
Andrew Shaw
REALTOR® · REAL Broker · The Ellis Team
(506) 650-1242
andrew@andrewdshaw.ca
andrew.agentrunway.ca

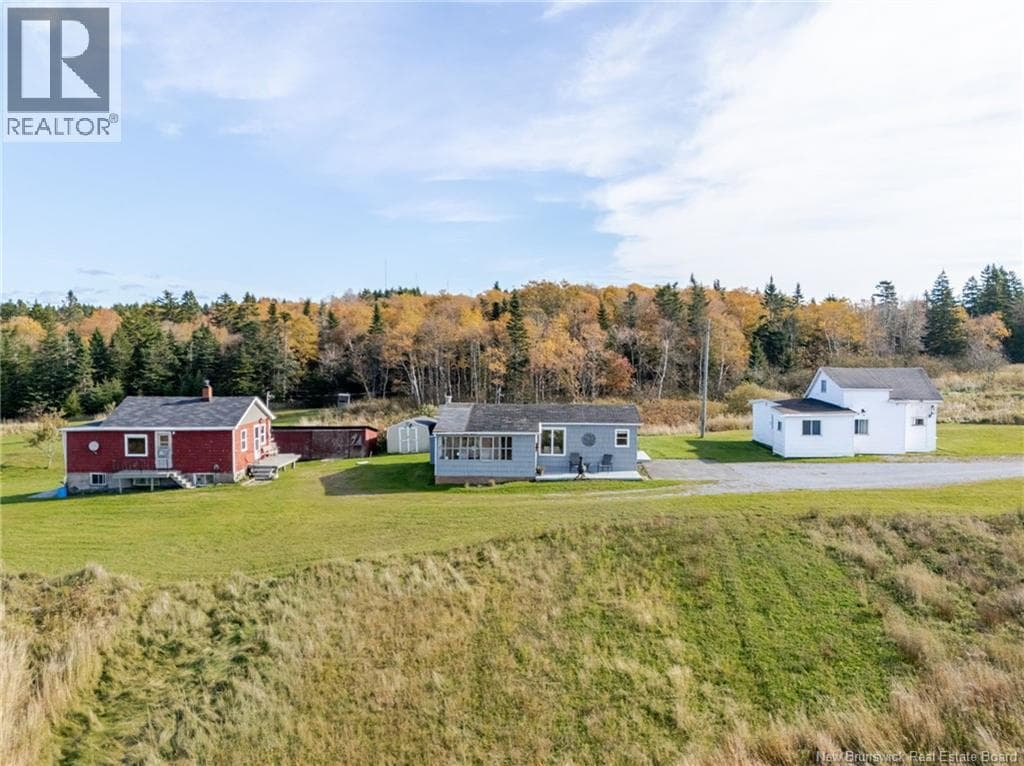
Single Family · Saint John
$260,000
10-14 Seacoast Lane
Saint John, New Brunswick E2M 5W3
6 bed3 bath790 square feet3.97 acres lot
- MLS®
- NB149879
- PID
- 00403659
- Status
- Active
- Listed
- October 20, 2026 (10 days)
- Ownership
- Freehold
Scan for every photograph, the map and the current price
Key points
- 3 homes on 3.97 acres
- Located on quiet laneway
- Saints Rest Beach 3 minute walk away
- Nature Park nearby
- Well and septic systems information unavailable
- Estate sale
- Family owned for decades
- Gardening areas on property
Drawn from the listing description; the full text is on the listing page named in the footer.
The details
- Property type
- Single Family
- Building
- House
- Style
- Bungalow, Raised bungalow, 2 Level
- Attached
- No, detached
- Living area
- 790 square feet
- Lot size
- 3.97 acres
- Lot features
- Level lot, Golf course/parkland
- Basement
- Full, Crawl space
- Foundation
- Concrete
- Exterior features
- Cedar shingles, Wood shingles, Vinyl
- Flooring
- Carpeted, Wood
- Heating
- Baseboard heaters, Stove, Electric, Wood
- Water
- Shared Well, Dug Well, Well
- Waterfront
- Bay of Fundy
- View
- Ocean view
Rooms
| Level | Room | Size |
|---|---|---|
| Main level | 3pc Bathroom | 5'4'' x 5'10'' |
| Main level | Bedroom | 8' x 8'6'' |
| Main level | Bedroom | 9' x 9'6'' |
| Main level | Kitchen | 9' x 9' |
| Main level | Living room | 9' x 14' |
| Main level | Sunroom | 6'6'' x 17' |
| Main level | Laundry room | 7'4'' x 7'4'' |
| Main level | 3pc Bathroom | 6'8'' x 17'6'' |
| Main level | Bedroom | 8' x 10' |
| Main level | Bedroom | 10' x 11' |
| Main level | Kitchen | 9'6'' x 13' |
| Level | Room | Size |
|---|---|---|
| Main level | Dining room | 10' x 10'6'' |
| Main level | Living room | 10'6'' x 14'6'' |
| Main level | Mud room | 7' x 12' |
| Main level | 3pc Bathroom | 5'4'' x 9' |
| Main level | Bedroom | 9' x 13' |
| Main level | Kitchen | 9'6'' x 12' |
| Main level | Dining room | 9' x 9' |
| Main level | Living room | 12' x 12' |
| Second level | Other | 7' x 16' |
| Second level | Bedroom | 11' x 11'8'' |
| Basement | Utility room | 18' x 29' |
Assessment and taxes
- Assessed value (2026)
- $188,300
- Property tax levy (2026)
- $3,123.38
From the province’s assessment record for this parcel. An assessed value is not a market value, and the levy is the current owner’s bill; a new owner’s can differ. Contains information licensed under the Open Government Licence - New Brunswick.
Around this home
- Schools
- Island View School1.4 km · grades K-5 · English, French Immersion
- Barnhill Memorial School3.1 km · grades 6-8 · English, French Immersion
- Harbour View High School4.9 km · grades 9-12 · English, French Immersion · Grade 9 entry by preference, not by zone
- Centre scolaire Samuel-de-Champlain7.4 km · grades K-12 · French
Catchments are set by the district. Confirm a home's school with Anglophone South (asdsbp.nbed.nb.ca/Eligibility) or District scolaire francophone Sud (dsfsbp.nbed.nb.ca/Eligibility).
- Sold nearby
- 22 homes changed hands within 2 kmtransfers registered 30 October 2025 to 29 September 2026
- Median price $409,000middle half $306,000 to $435,000
- Median 18% above assessed valuemiddle half 12% to 28% above
The province's recorded transfers, not MLS sales; a parcel counts once, at its latest transfer, and the figures are for the area, not this home.
Contains information licensed under the Open Government Licence – New Brunswick.
Checked 22 September 2026 to 30 October 2026