
Andrew Shaw
REALTOR® · REAL Broker · The Ellis Team
(506) 650-1242
andrew@andrewdshaw.ca
andrew.agentrunway.ca

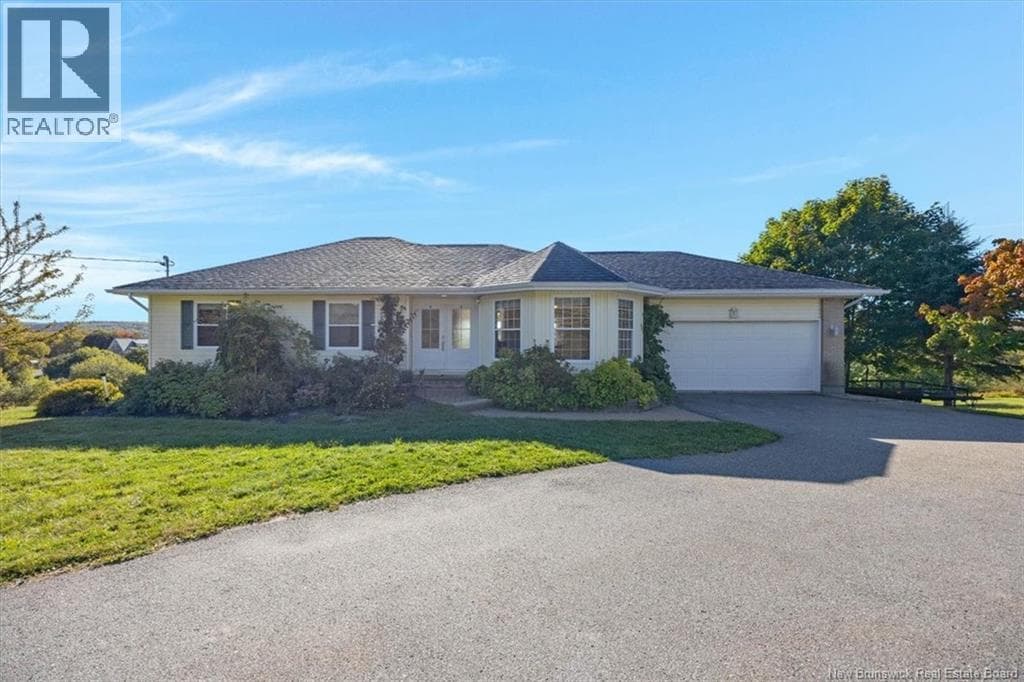
Single Family · Quispamsis
$499,900
16 Darling Court
Quispamsis, New Brunswick E2G 1Z7
4 bed3 bath2,880 square feet1 acres lot
- MLS®
- NB148458
- PID
- 30185078
- Status
- Active
- Listed
- September 24, 2026 (19 days)
- Ownership
- Freehold
Scan for every photograph, the map and the current price
Key points
- Main level has open-concept kitchen, laundry, three bedrooms, two bathrooms, primary suite with walk-in closet and ensuite
- Lower level includes bedroom, full bathroom, wet bar, separate laundry, family room with wood stove, daylight windows, walkout
- Kitchen updated with new Avondale appliances, backsplash, large pantry
- Two ductless heat pumps and generator panel
- Inground pool with hot tub and established gardens
- Two tiered composite deck with valley views
- Garage has epoxy flooring
- Large fenced backyard with landscaping and private yard
- Overlooks valley
Drawn from the listing description; the full text is on the listing page named in the footer.
The details
- Property type
- Single Family
- Building
- House
- Style
- Bungalow, Ranch
- Attached
- No, detached
- Living area
- 2,880 square feet
- Above grade
- 1,440 square feet
- Lot size
- 1 acres
- Lot features
- Cul-de-sac, Balcony/Deck/Patio
- Foundation
- Concrete
- Exterior features
- Vinyl
- Flooring
- Tile, Hardwood, Ceramic
- Heating
- Heat Pump, Baseboard heaters, Stove, Electric, Wood
- Cooling
- Air exchanger, Heat Pump
- Water
- Drilled Well, Well
- Sewer
- Septic System
- Parking
- Attached Garage, Garage
- Pool
- Inground pool
Rooms
| Level | Room | Size |
|---|---|---|
| Main level | Bath (# pieces 1-6) | 7'2'' x 7'1'' |
| Main level | Bedroom | 9'11'' x 9'7'' |
| Main level | Ensuite | 7'5'' x 5'11'' |
| Main level | Primary Bedroom | 14'11'' x 12'3'' |
| Main level | Dining room | 10'11'' x 9'1'' |
| Main level | Kitchen | 20'4'' x 19'11'' |
| Main level | Living room | 13'6'' x 16'1'' |
| Level | Room | Size |
|---|---|---|
| Main level | Foyer | 9'9'' x 7'0'' |
| Basement | Laundry room | 6'4'' x 8'5'' |
| Basement | Bedroom | 12'11'' x 12'1'' |
| Basement | Bath (# pieces 1-6) | 11'2'' x 5'11'' |
| Basement | Bedroom | 9'6'' x 9'4'' |
| Basement | Other | 21'2'' x 16'9'' |
| Basement | Recreation room | 21'2'' x 22'2'' |
Assessment and taxes
- Assessed value (2026)
- $501,500
- Property tax levy (2026)
- $5,635.32
From the province’s assessment record for this parcel. An assessed value is not a market value, and the levy is the current owner’s bill; a new owner’s can differ. Contains information licensed under the Open Government Licence - New Brunswick.
Around this home
- Schools
- Macdonald Consolidated School5.7 km · grades K-8 · English, French Immersion
- Kennebecasis Valley High School6.3 km · grades 9-12 · English, French Immersion
- École des Pionniers6.8 km · grades K-5 · French
Catchments are set by the district. Confirm a home's school with Anglophone South (asdsbp.nbed.nb.ca/Eligibility) or District scolaire francophone Sud (dsfsbp.nbed.nb.ca/Eligibility).
- Sold nearby
- 16 homes changed hands within 2 kmtransfers registered 14 October 2025 to 29 September 2026
- Median price $450,000middle half $359,000 to $530,000
- Median 17% above assessed valuemiddle half 6% to 25% above
The province's recorded transfers, not MLS sales; a parcel counts once, at its latest transfer, and the figures are for the area, not this home.
Contains information licensed under the Open Government Licence – New Brunswick.
Checked 22 September 2026 to 14 October 2026