
Andrew Shaw
REALTOR® · REAL Broker · The Ellis Team
(506) 650-1242
andrew@andrewdshaw.ca
andrew.agentrunway.ca

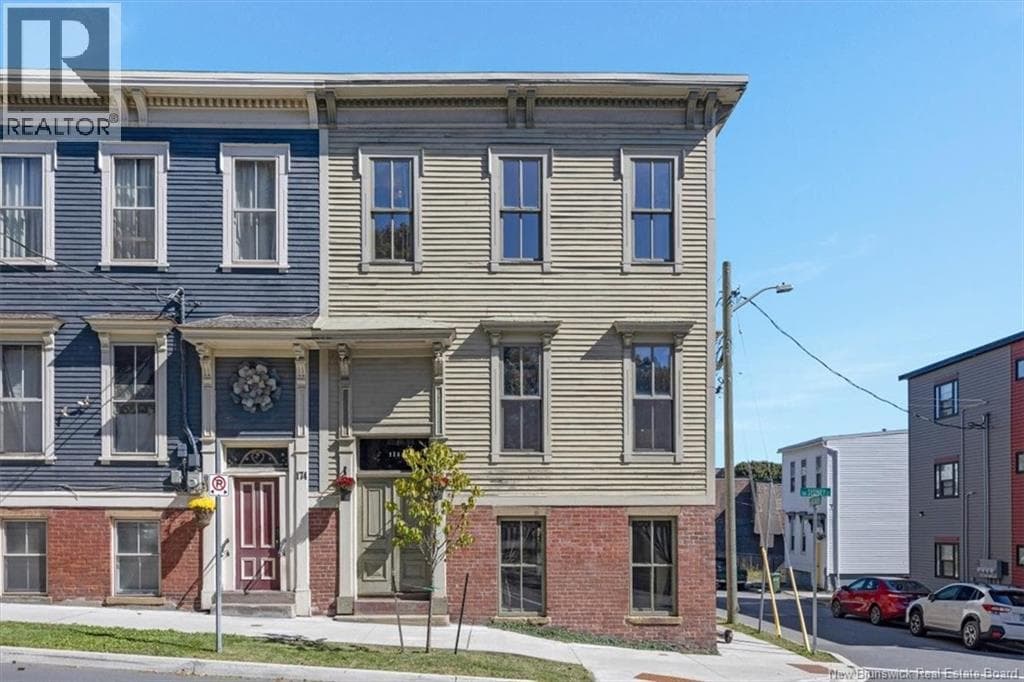
Single Family · Saint John
$499,900
176 Sydney Street
Saint John, New Brunswick E2L 2M4
7 bed3 bath + 1 half3,131 square feet5,360.43 square feet lot
- MLS®
- NB148508
- PID
- 00006569
- Status
- Active
- Listed
- September 28, 2026 (32 days)
- Ownership
- Freehold
Scan for every photograph, the map and the current price
Key points
- Two-unit heritage property at 176 Sydney Street, Saint John
- Lower unit has two levels with four bedrooms and family room
- Lower unit updated kitchen with maple cabinetry, full and half baths
- Upper unit has hardwood floors throughout, three bedrooms, full bath
- Upper unit features two decorative fireplaces, kitchen and laundry
- Roof professionally replaced approximately three years ago
- Both units include laundry facilities and storage space
- Separate adjoining lot included, currently green space and parking
- Across from Queen Square, one block from elementary school under construction
Drawn from the listing description; the full text is on the listing page named in the footer.
The details
- Property type
- Single Family
- Building
- Multi-Family
- Style
- 3 Level
- Attached
- Yes
- Living area
- 3,131 square feet
- Above grade
- 2,391 square feet
- Lot size
- 5,360.43 square feet
- Lot features
- Golf course/parkland
- Foundation
- Concrete
- Exterior features
- Wood, Brick
- Flooring
- Laminate, Wood
- Heating
- Forced air, Natural gas, Radiator
- Water
- Municipal water
- Sewer
- Municipal sewage system
Rooms
| Level | Room | Size |
|---|---|---|
| Second level | Kitchen | 11'10'' x 12'4'' |
| Second level | Dining room | 11'10'' x 10'4'' |
| Second level | Bath (# pieces 1-6) | 8'9'' x 4'10'' |
| Second level | Bedroom | 8'9'' x 9'3'' |
| Second level | Primary Bedroom | 14'3'' x 16'1'' |
| Second level | Bedroom | 8'2'' x 10'9'' |
| Second level | Family room | 14'3'' x 15'9'' |
| Second level | Storage | 12'2'' x 11'5'' |
| Second level | Bedroom | 12'2'' x 8'8'' |
| Level | Room | Size |
|---|---|---|
| Second level | Bath (# pieces 1-6) | 8'9'' x 4'9'' |
| Second level | Bedroom | 8'9'' x 9'0'' |
| Second level | Primary Bedroom | 14'3'' x 16'2'' |
| Second level | Family room | 14'3'' x 15'10'' |
| Basement | Storage | 8'0'' x 6'0'' |
| Basement | 2pc Bathroom | 4'10'' x 3'2'' |
| Basement | Living room | 13'7'' x 14'2'' |
| Basement | Kitchen/Dining room | 13'7'' x 15'7'' |
Assessment and taxes
- Assessed value (2026)
- $372,700
- Property tax levy (2026)
- $6,394.52
From the province’s assessment record for this parcel. An assessed value is not a market value, and the levy is the current owner’s bill; a new owner’s can differ. Contains information licensed under the Open Government Licence - New Brunswick.
Around this home
- Schools
- St. John the Baptist/King Edward School340 m · grades K-8 · English
- Saint John High School430 m · grades 9-12 · English, French Immersion · Grade 9 entry by preference, not by zone
- Centre scolaire Samuel-de-Champlain5.5 km · grades K-12 · French
Catchments are set by the district. Confirm a home's school with Anglophone South (asdsbp.nbed.nb.ca/Eligibility) or District scolaire francophone Sud (dsfsbp.nbed.nb.ca/Eligibility).
- Sold nearby
- 36 homes changed hands within 1 kmtransfers registered 30 October 2025 to 29 September 2026
- Median price $355,000middle half $271,000 to $459,000
- Median 8% above assessed valuemiddle half 4% below to 29% above
The province's recorded transfers, not MLS sales; a parcel counts once, at its latest transfer, and the figures are for the area, not this home.
Contains information licensed under the Open Government Licence – New Brunswick.
Checked 22 September 2026 to 30 October 2026