
Andrew Shaw
REALTOR® · REAL Broker · The Ellis Team
(506) 650-1242
andrew@andrewdshaw.ca
andrew.agentrunway.ca

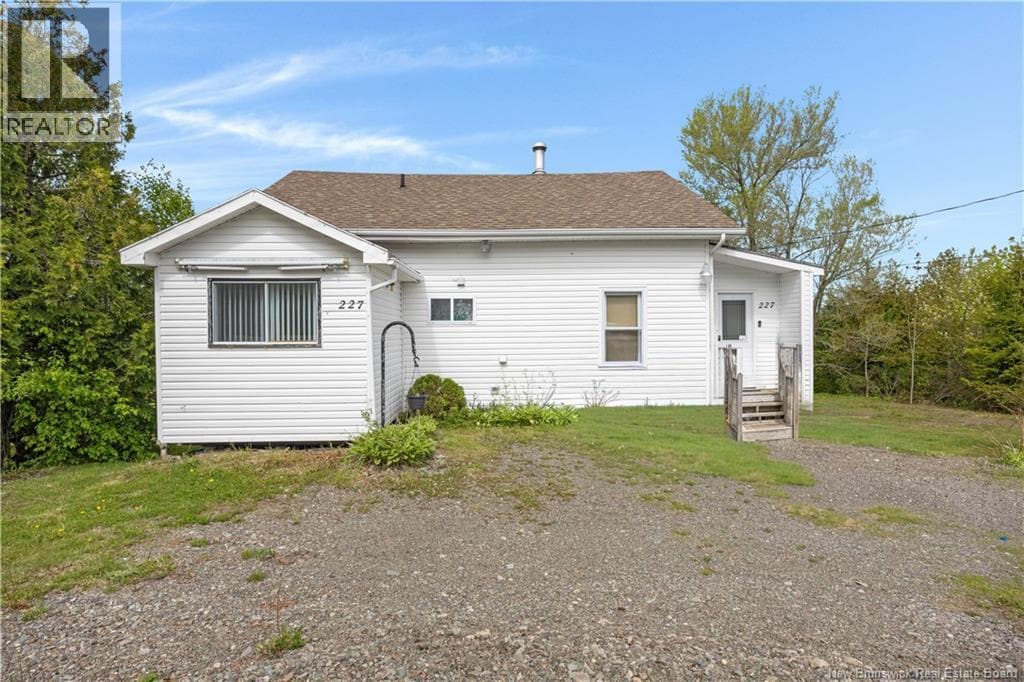
Single Family · Saint John
$499,900
227 Route 820
Saint John, New Brunswick E2S 2H9
4 bed2 bath2,284 square feet1,427 square meters lotbuilt 1997
- MLS®
- NB150117
- PID
- 00349118
- Status
- Active
- Listed
- October 21, 2026 (9 days)
- Ownership
- Freehold
Scan for every photograph, the map and the current price
Key points
- First Lake lakefront property
- Main floor living space, dining area, kitchen, full bathroom, bedroom
- Raised deck with patio doors, concrete patio
- Three bedrooms upstairs, full bathroom
- Wooden gazebo, storage shed and boathouse on property
- Unfinished walkout basement
- 5 minutes to airport, 15 minutes to amenities
Drawn from the listing description; the full text is on the listing page named in the footer.
The details
- Property type
- Single Family
- Building
- House
- Attached
- No, detached
- Storeys
- 1.5
- Year built
- 1997
- Living area
- 2,284 square feet
- Above grade
- 1,540 square feet
- Lot size
- 1,427 square meters
- Lot features
- Balcony/Deck/Patio
- Basement
- Unfinished, Full, Walk out
- Foundation
- Concrete
- Exterior features
- Vinyl
- Flooring
- Tile, Laminate, Ceramic, Wood
- Heating
- Heat Pump, Baseboard heaters, Electric
- Cooling
- Heat Pump
- Water
- Drilled Well, Well
- Sewer
- Septic System
- Waterfront
- Waterfront on lake
- View
- Lake view
Rooms
| Level | Room | Size |
|---|---|---|
| Main level | Bedroom | 10'1'' x 11'2'' |
| Main level | Bath (# pieces 1-6) | 10'5'' x 7'11'' |
| Main level | Living room | 13'2'' x 17'0'' |
| Main level | Dining room | 10'6'' x 15'9'' |
| Main level | Pantry | 8'8'' x 9'0'' |
| Main level | Kitchen | 17'0'' x 7'9'' |
| Second level | Bedroom | 13'8'' x 14'6'' |
| Level | Room | Size |
|---|---|---|
| Second level | Bedroom | 10'9'' x 14'6'' |
| Second level | Bath (# pieces 1-6) | 8'9'' x 5'8'' |
| Second level | Primary Bedroom | 19'10'' x 14'2'' |
| Basement | Wine Cellar | 6'11'' x 4'7'' |
| Basement | Other | 27'1'' x 28'4'' |
| Basement | Storage | 8'5'' x 13'3'' |
Around this home
- Schools
- Loch Lomond School3.2 km · grades K-5 · English, French Immersion
- Harry Miller Middle School11 km · grades 6-8 · English, French Immersion
- Kennebecasis Valley High School10 km · grades 9-12 · English, French Immersion
- École des Pionniers11 km · grades K-5 · French
Catchments are set by the district. Confirm a home's school with Anglophone South (asdsbp.nbed.nb.ca/Eligibility) or District scolaire francophone Sud (dsfsbp.nbed.nb.ca/Eligibility).
Contains information licensed under the Open Government Licence – New Brunswick.
Checked 22 September 2026