
Andrew Shaw
REALTOR® · REAL Broker · The Ellis Team
(506) 650-1242
andrew@andrewdshaw.ca
andrew.agentrunway.ca

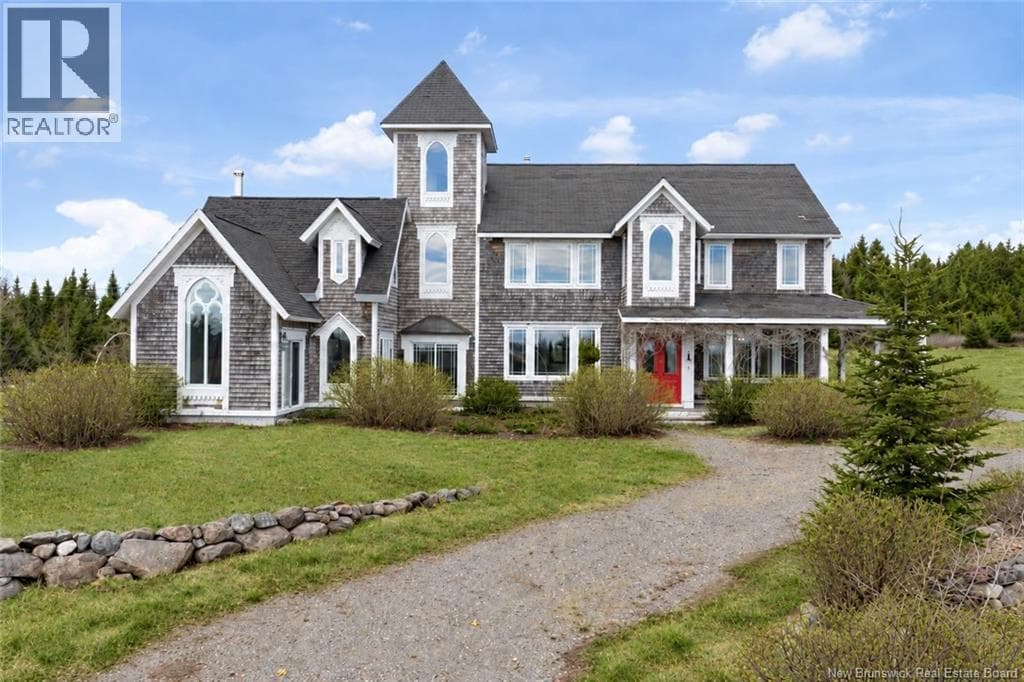
Single Family · St. Martins
$774,000
2598 Route 111
St. Martins, New Brunswick E5R 1G1
5 bed3 bath4,454 square feet11 acres lotbuilt 2003
- MLS®
- NB137442
- PID
- 00409268
- Status
- Active
- Listed
- May 22, 2026 (144 days)
- Ownership
- Freehold
Scan for every photograph, the map and the current price
Key points
- 11 private acres with panoramic Bay of Fundy ocean views
- 4,454 sq ft custom-built residence with 5 bedrooms and 3 bathrooms
- Great room and kitchen with oversized windows and coastal views
- Spa-like bath with Jacuzzi built for two
- Bonus room overlooking water
- Detached garage/outbuilding 20ft x 43ft with 10ft ceilings
- Site prep completed for future 22' x 24' addition
- Garden area approximately 26ft x 30ft with raised beds
- Greenhouse area approximately 26ft x 50ft
Drawn from the listing description; the full text is on the listing page named in the footer.
The details
- Property type
- Single Family
- Building
- House
- Style
- 3 Level
- Attached
- No, detached
- Year built
- 2003
- Living area
- 4,454 square feet
- Lot size
- 11 acres
- Lot features
- Treed, Balcony/Deck/Patio
- Foundation
- Concrete, Slab
- Exterior features
- Cedar shingles
- Flooring
- Other, Wood
- Heating
- Stove, Electric, Wood, Wood
- Cooling
- Air exchanger
- Water
- Drilled Well, Well
- Sewer
- Septic System
- Parking
- Attached Garage, Detached Garage, Garage
- Building features
- Fireplace(s)
- View
- Ocean view
Rooms
| Level | Room | Size |
|---|---|---|
| Main level | Living room | 15'3'' x 15'6'' |
| Main level | Kitchen/Dining room | 28'11'' x 18'6'' |
| Main level | Bath (# pieces 1-6) | 6'2'' x 6'9'' |
| Second level | Bedroom | 7'11'' x 18'5'' |
| Second level | Bath (# pieces 1-6) | 10'1'' x 7'10'' |
| Level | Room | Size |
|---|---|---|
| Second level | Bedroom | 7'3'' x 13'4'' |
| Second level | Bedroom | 10'3'' x 11'7'' |
| Second level | Bedroom | 15'6'' x 15'6'' |
| Third level | Bedroom | 9'0'' x 9'0'' |
Around this home
- Schools
- St. Martins School470 m · grades K-5 · English
Catchments are set by the district. Confirm a home's school with Anglophone South (asdsbp.nbed.nb.ca/Eligibility) or District scolaire francophone Sud (dsfsbp.nbed.nb.ca/Eligibility).
Contains information licensed under the Open Government Licence – New Brunswick.
Checked 22 September 2026