
2598 Route 111
$774,000
$174 per square foot
- Water view
- 3 Level
- 5 bedrooms
- 3 bathrooms
- 4,454 square feet
- 11 acres lot
- Built 2003
- Stove
- Air exchanger
- Single Family
- Other
5
Bedrooms
3
Bathrooms
4,454square feet
Living area
11acres
Lot
2003
Built
01The photos
8 of 49 photographs · tap any to view full size
02About this home
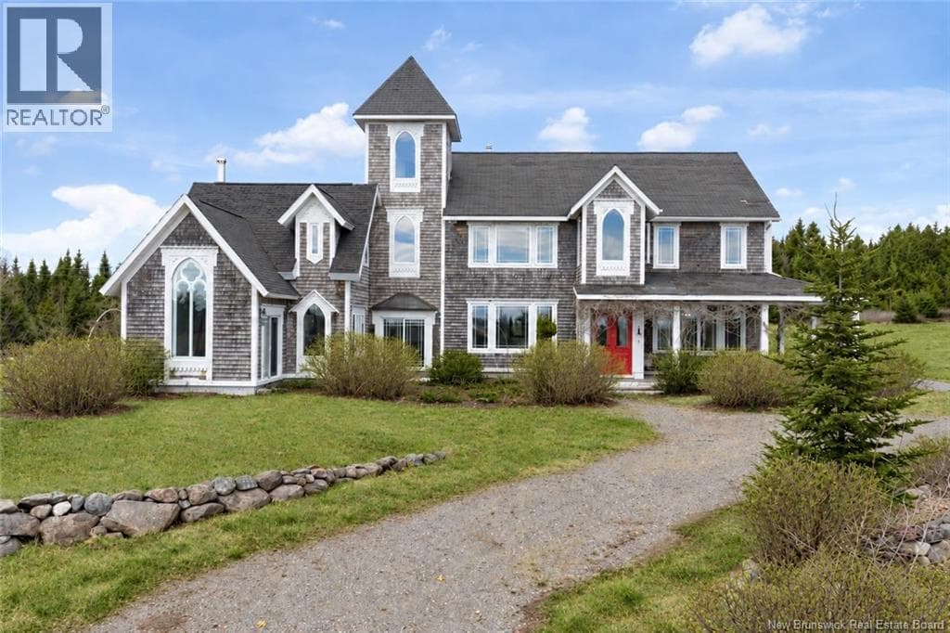
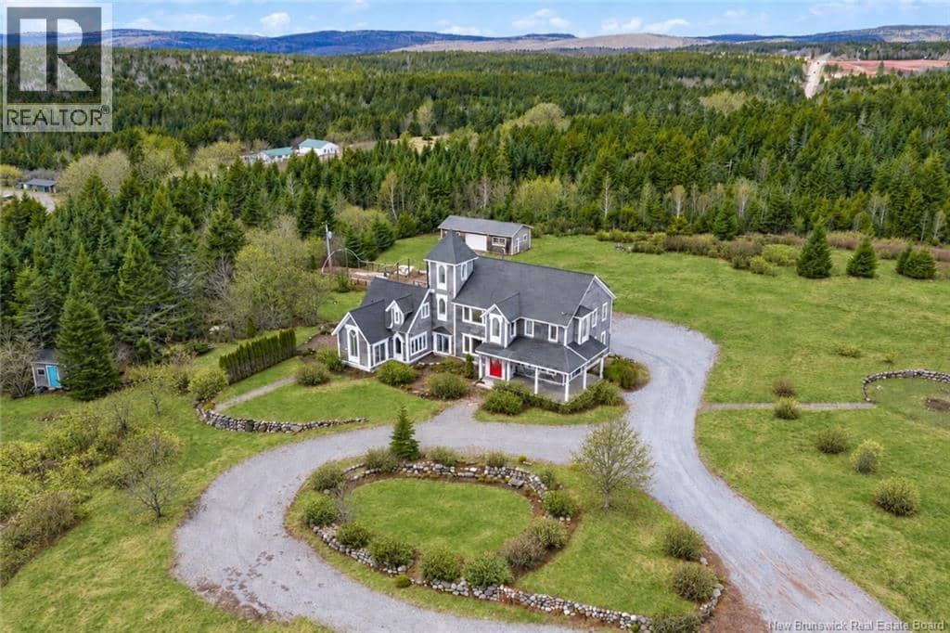
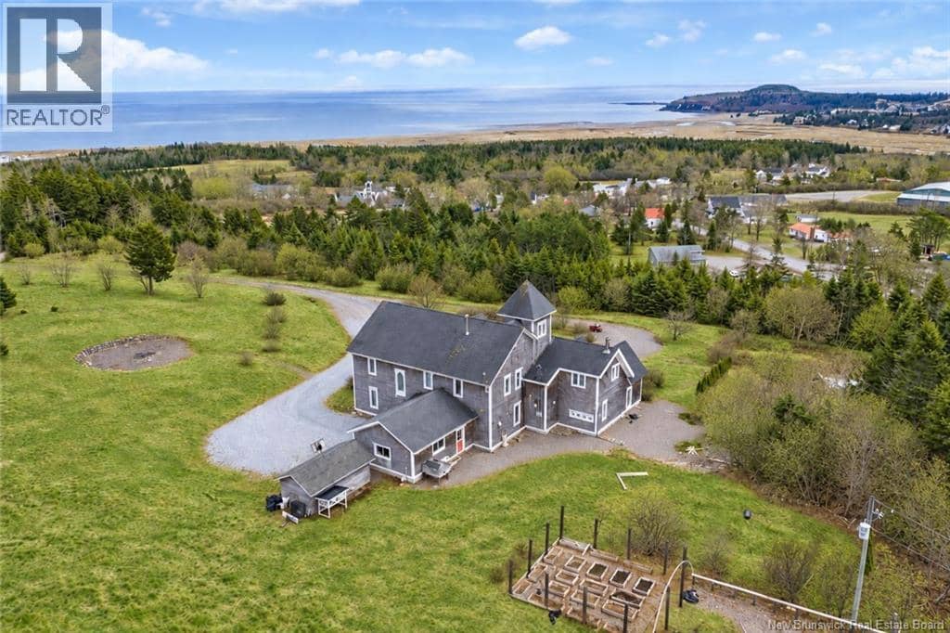
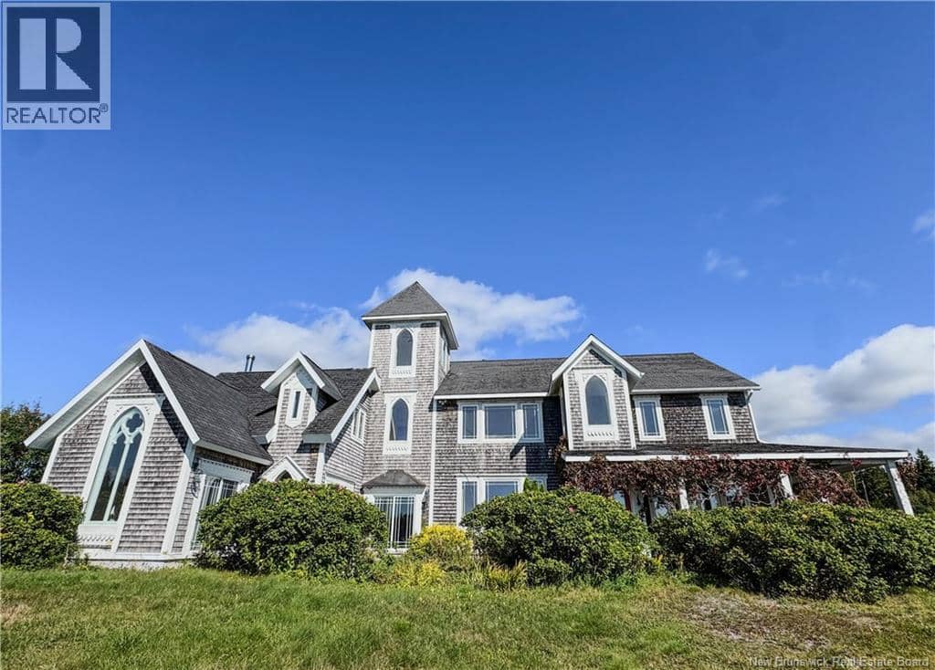
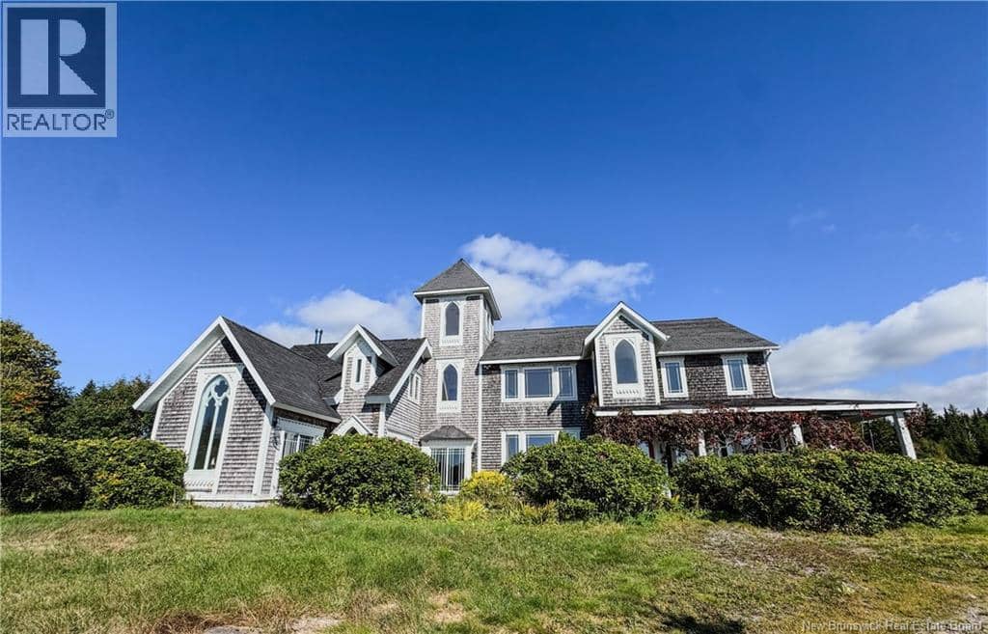
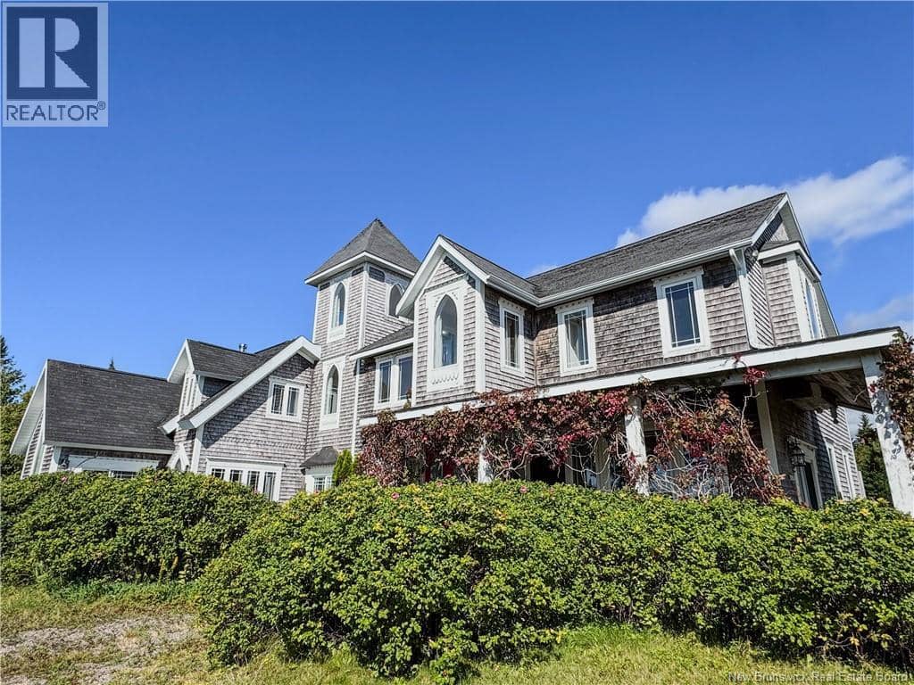
Perched high above the Bay of Fundy, this extraordinary estate feels less like a home and more like a hidden retreat pulled from the pages of a storybook.
Tucked among the trees on 11 private acres, the property offers breathtaking panoramic ocean views, unmatched privacy, and complete serenity just 25 minutes from the Saint John airport. Spanning over 4,454 sq ft, the custom-built residence was thoughtfully designed by artists, with creativity and craftsmanship woven into every inch of the home. Soaring ceilings, dramatic architectural lines, salvaged materials, and one-of-a-kind details create an atmosphere that is both inspiring and unforgettable. Blending contemporary design with gothic influences, this remarkable property offers a living experience unlike anything else on the market. The heart of the home is a stunning great room and kitchen designed for gathering, entertaining, and taking in the incredible coastal surroundings through oversized windows and expansive views. The layout includes 5 bedrooms and 3 bathrooms, including a spa-like bath with a Jacuzzi built for two. A bright bonus room overlooking the water offers endless possibilities for a studio, office, library, wellness space, or additional living area. Outside, the property also features a large detached garage/outbuilding measures 20ft x 43ft with 10ft ceilings throughout, formerly used as an office and creative workspace, offering incredible flexibility for artists, entrepreneurs, hobbyists, or anyone seeking extra room to work and create. Site prep is already done out back for a future 22' x 24' addition, setting the stage for even more possibilities. The garden area is approx. 26ft x 30ft with raised beds, featuring a greenhouse area spanning approximately 26ft x 50ft. Rarely does a property with this level of privacy, imagination, and natural beauty come to market. A truly one-of-a-kind coastal property offering an unforgettable setting and endless inspiration. (id:66612)
Description as published on MLS® by the listing brokerage.
03The details
- Property type
- Single Family
- Bedrooms
- 5
- Bathrooms
- 3
- Living area
- 4,454 square feet
- Lot size
- 11 acres
- Year built
- 2003
- Heating
- Stove, Electric
- Cooling
- Air exchanger
- Flooring
- Other, Wood
- MLS® number
- NB137442
04Where it is
The pin sits at the coordinates the feed supplies. Neighbourhood boundaries are the City of Saint John’s open data, drawn where the home falls inside one.
05Around this home
- Schools
- St. Martins School470 m · grades K-5 · English
- Which school does this address attend? Anglophone South
- Which school does this address attend? District scolaire francophone Sud
Catchments are set by the district. Confirm a home's school with Anglophone South (asdsbp.nbed.nb.ca/Eligibility) or District scolaire francophone Sud (dsfsbp.nbed.nb.ca/Eligibility).
Contains information licensed under the Open Government Licence – New Brunswick.
Checked 22 September 2026
Roughly per month
$3,601
Principal and interest only, assuming 20% down at 5% over 25 years. It excludes property tax, insurance and heat, and it is an illustration rather than a quote. Your rate comes from a lender, not from me.
Run your own numbers
Want to walk through it?
I can arrange a showing, pull what the property last sold for, and tell you honestly whether the asking price holds up. I can represent you as the buyer on this one.
REALTOR®, REALTORS®, and the REALTOR® logo are certification marks that are owned by REALTOR® Canada Inc. and licensed exclusively to The Canadian Real Estate Association (CREA). These certification marks identify real estate professionals who are members of CREA and who must abide by CREA’s By-Laws, Rules, and the REALTOR® Code. The MLS® trademark and the MLS® logo are owned by CREA and identify the quality of services provided by real estate professionals who are members of CREA.
The information contained on this site is based in whole or in part on information that is provided by members of The Canadian Real Estate Association (CREA), who are responsible for its accuracy. CREA reproduces and distributes this information as a service for its members and assumes no responsibility for its accuracy. Listing content may include listings from real estate brokerages other than Andrew Shaw and REAL Broker; this website is operated by Andrew Shaw, a REALTOR® and member of CREA.
The listing content on this website is protected by copyright and other laws, and is intended solely for the private, non-commercial use by individuals. Any other reproduction, distribution or use of the content, in whole or in part, is specifically forbidden. The prohibited uses include commercial use, “screen scraping”, “database scraping”, and any other activity intended to collect, store, reorganize or manipulate data on the pages produced by or displayed on this website.