

 Single Family
$678,900
Roughly $3,159 a month with 20% down at 5% over 25 years, before property tax, insurance and heat. Add up the monthly cost ›
104 Montana Drive
Quispamsis, New Brunswick
4 bed3 bath2,666 square feet
Want to see it?
I can arrange a showing and tell you honestly whether the asking price holds up.
Call (506) 650-1242Ask about this homeListed by Shiny Xu, RE/MAX Professionals
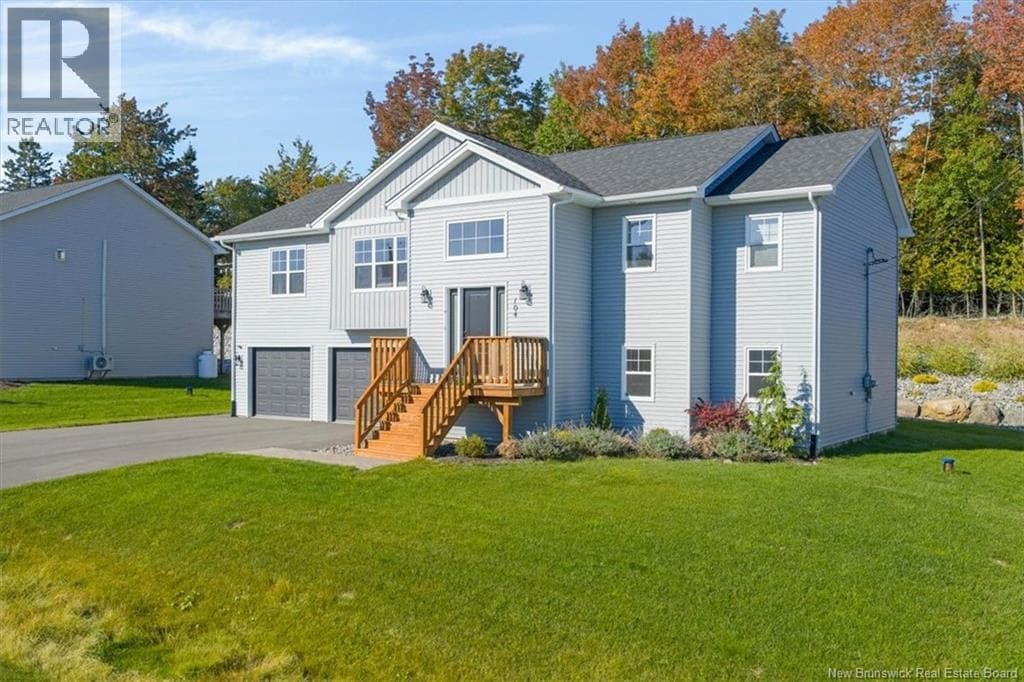
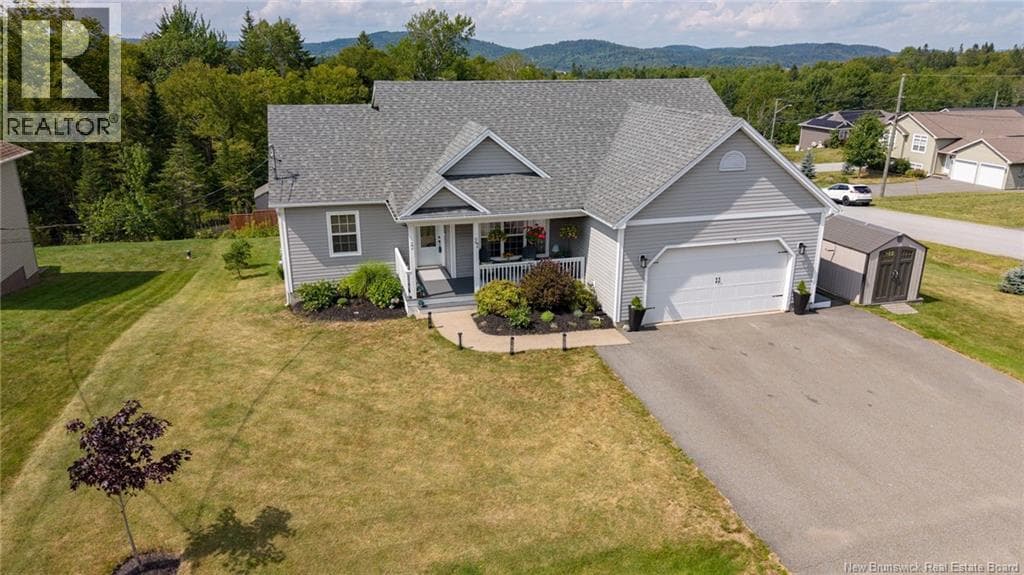
Welcome to this stunning and elegant home in one of the most sought-after neighborhoods in Quispamsis. Ideally located within walking distance of elementary school, scenic walking trails and beautiful Ritchie Lake, this home offers a wonderful balance of convenience, modern living and a connection to nature. Step inside to a welcoming foyer with a high ceiling and two generous closets, setting a warm and polished tone from the moment you arrive. The main level opens into a bright and impressive living environment where the spacious living room, dining area and custom-designed kitchen come together beneath a beautiful cathedral ceiling. Large windows draw in an abundance of natural light, creating an airy and inviting atmosphere throughout. A porch door leads to the deck overlooking the quiet backyard, perfect for morning coffee, summer BBQ or simply relaxing outdoors. The three bedrooms are thoughtfully separated, with the spacious primary suite on one side and two additional bedrooms on the other, offering privacy for everyone. The primary bedroom features a walk-in closet and a large ensuite with two separate vanities and a walk-in shower. Two additional bedrooms share a full bathroom. Downstairs, large windows are a standout feature of the lower level, bringing in plenty of daylight. The fully finished level includes a spacious family room, the fourth bedroom, a full bathroom with laundry, and a mudroom with direct access to the oversized 24' x 27' insulated garage. The utility room provides additional storage, while a crawl-space closet offers a convenient place for seasonal belongings. The current owners have continued to enhance the property with thoughtful improvements, including professional front and rear landscaping, a paved double driveway, heat pump and high-end appliances. Bright, elegant and spacious, this home offers a beautiful setting for comfortable everyday living. Don't miss the opportunity to make it yours. Call your favorite REALTOR® today! (id:66617)
The details
- Property type
- Single Family
- Bedrooms
- 4
- Bathrooms
- 3
- Living area
- 2,666 square feet
- Lot size
- 12,270.86 square feet
- Year built
- 2022
- Heating
- Heat Pump, Baseboard heaters
- Cooling
- Heat Pump
- Basement
- Finished, Full
- Flooring
- Hardwood, Laminate, Ceramic
- MLS® number
- NB148229
Roughly $3,159/month principal and interest, assuming 20% down at 5% over 25 years — an illustration, not a quote. Run your own numbers.
Where it sits
Quispamsis
Read the Quispamsis guide- Quispamsis
- 2.8 km
- Rothesay
- 4.6 km
- Uptown Saint John
- 18 km
Regional Hospital 15 km UNB Saint John 15 km Airport 13 km
Straight-line distances from the coordinates the feed supplies.
Around this home
- Schools
- Lakefield Elementary School240 m · grades K-5 · English, French Immersion
- Quispamsis Middle School1.4 km · grades 6-8 · English, French Immersion
- Kennebecasis Valley High School2.5 km · grades 9-12 · English, French Immersion
- École des Pionniers1.5 km · grades K-5 · French
- Which school does this address attend? Anglophone South
- Which school does this address attend? District scolaire francophone Sud
Catchments are set by the district. Confirm a home's school with Anglophone South (asdsbp.nbed.nb.ca/Eligibility) or District scolaire francophone Sud (dsfsbp.nbed.nb.ca/Eligibility).
- Sold nearby
- 41 homes changed hands within 1 kmtransfers registered 10 October 2025 to 29 September 2026
- Median price $525,000middle half $423,000 to $620,000
- Median 28% above assessed valuemiddle half 15% to 49% above
The province's recorded transfers, not MLS sales; a parcel counts once, at its latest transfer, and the figures are for the area, not this home.
Contains information licensed under the Open Government Licence – New Brunswick.
Checked 22 September 2026 to 10 October 2026
On the map
Loading map…
The pin sits at the coordinates the feed supplies. Neighbourhood boundaries are the City of Saint John’s open data, drawn where the home falls inside one.
39 photos · tap any to view full size
Ask about this home
104 Montana Drive
Whether the price holds up, what the neighbourhood is like, when you could see it. I’ll answer honestly, and if it’s not the right home I’ll say so.
Listed by Shiny Xu, RE/MAX Professionals
Andrew’s Assistant
AI concierge · Greater Saint John
Hi! I'm Andrew's assistant. Ask me about 104 Montana Drive in Quispamsis, listed at $678,900: the facts the listing carries, how it compares to what else is for sale, or what happens next if you want to see it. For anything the listing does not say, I'll point you to Andrew.
AI-generated answers may be inaccurate and are general information only, not real estate, legal, or financial advice. For anything specific, call Andrew at (506) 650-1242.
Keep looking
Homes like this one.
Single Family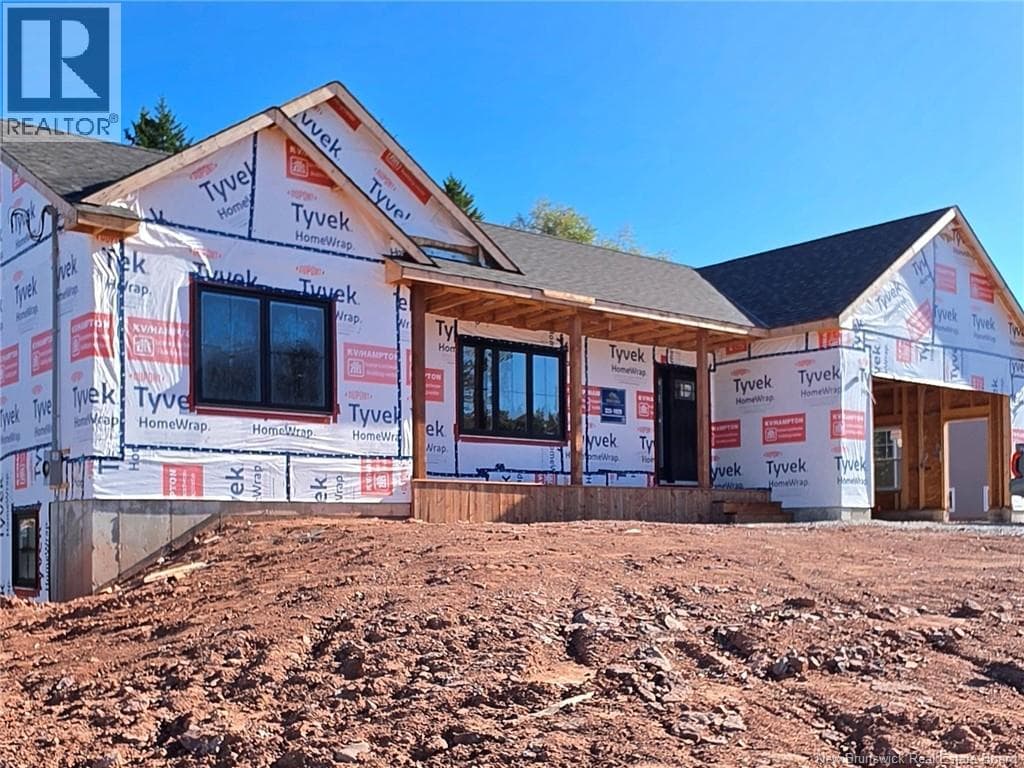 Single Family
$659,900
91 Pioneer Avenue
Quispamsis, New Brunswick
5 bed3 bath2,436 square feet
Listed by Keller Williams Capital Realty
 Single Family
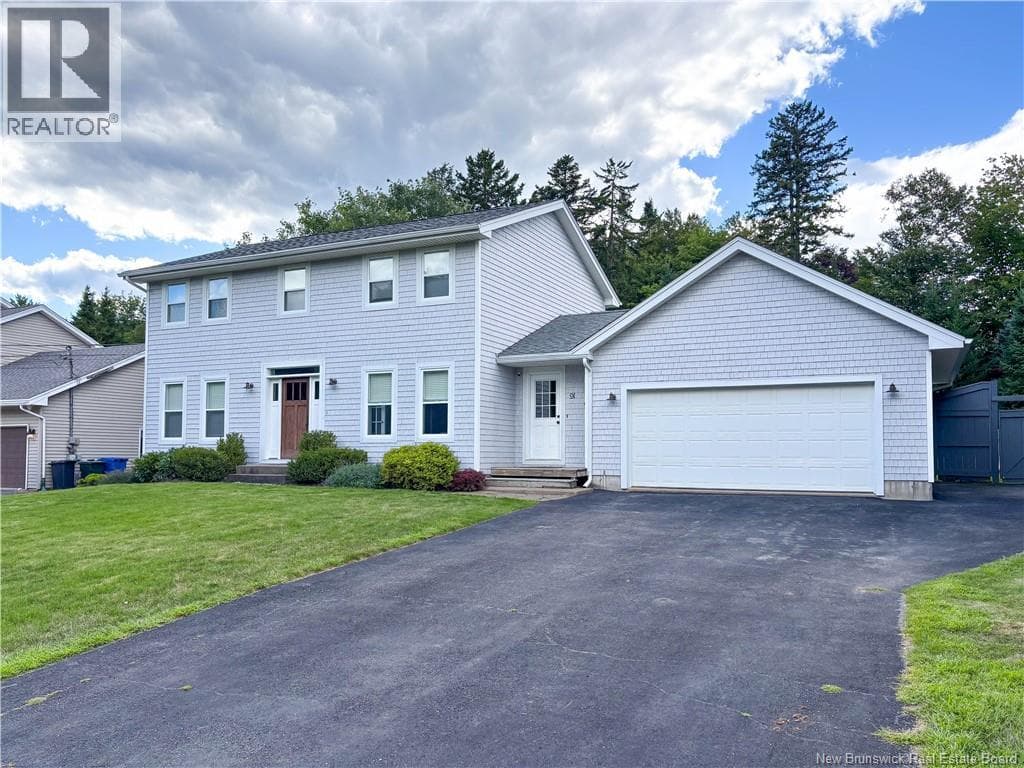
$699,900
91 Queensbury Drive
Quispamsis, New Brunswick
4 bed3 bath2,402 square feet
Listed by RE/MAX Professionals
REALTOR®, REALTORS®, and the REALTOR® logo are certification marks that are owned by REALTOR® Canada Inc. and licensed exclusively to The Canadian Real Estate Association (CREA). These certification marks identify real estate professionals who are members of CREA and who must abide by CREA’s By-Laws, Rules, and the REALTOR® Code. The MLS® trademark and the MLS® logo are owned by CREA and identify the quality of services provided by real estate professionals who are members of CREA.
The information contained on this site is based in whole or in part on information that is provided by members of The Canadian Real Estate Association (CREA), who are responsible for its accuracy. CREA reproduces and distributes this information as a service for its members and assumes no responsibility for its accuracy. Listing content may include listings from real estate brokerages other than Andrew Shaw and REAL Broker; this website is operated by Andrew Shaw, a REALTOR® and member of CREA.
The listing content on this website is protected by copyright and other laws, and is intended solely for the private, non-commercial use by individuals. Any other reproduction, distribution or use of the content, in whole or in part, is specifically forbidden. The prohibited uses include commercial use, “screen scraping”, “database scraping”, and any other activity intended to collect, store, reorganize or manipulate data on the pages produced by or displayed on this website.