
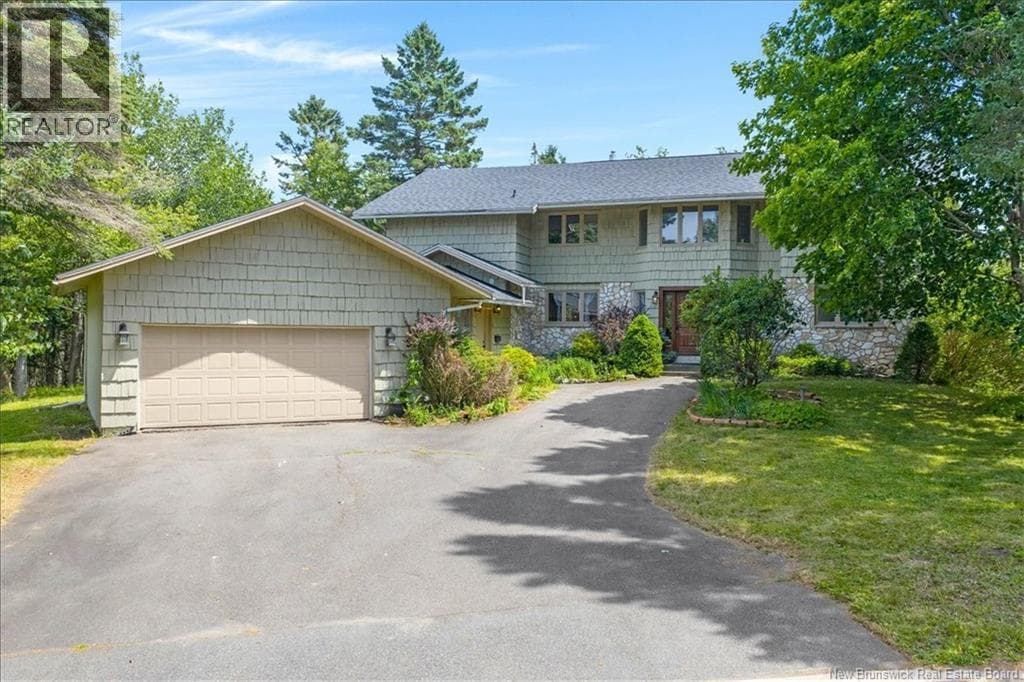
 Single Family
$699,900
35 Marlin Terrace
Saint John, New Brunswick
5 bed3 bath4,155 square feet
Listed by RE/MAX Professionals
$749,000
Roughly $3,485 a month with 20% down at 5% over 25 years. Run your own numbers ›
Saint John, New Brunswick
4 bed3 bath2,560 square feet
Want to see it?
I can arrange a showing and tell you honestly whether the asking price holds up.
Call (506) 650-1242Ask about this homeListed by SUTTON GROUP AURORA REALTY LTD.
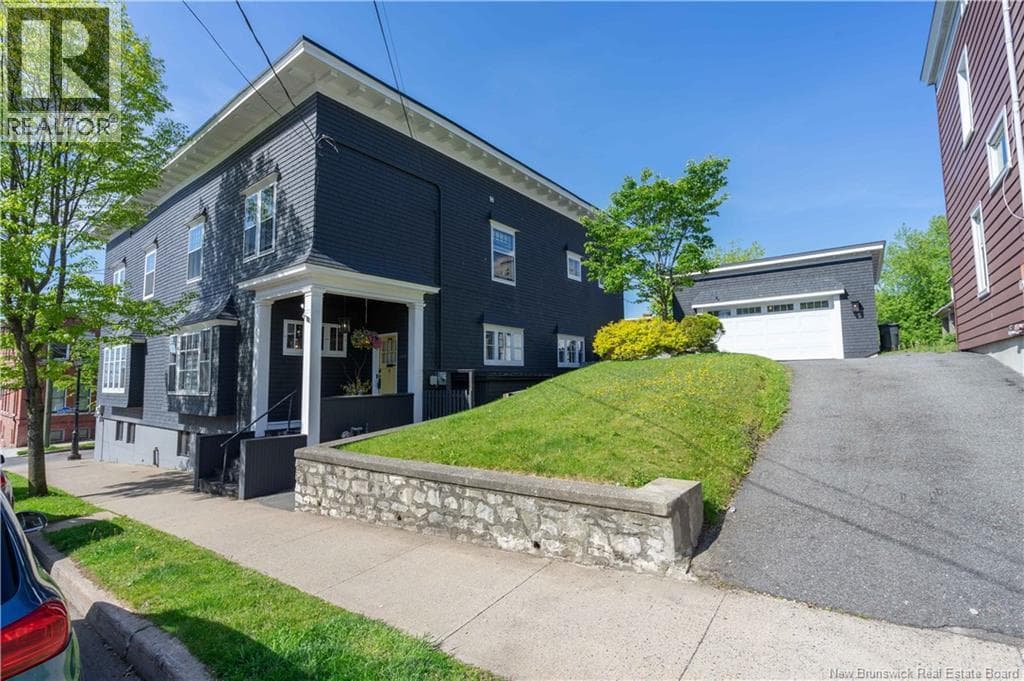
Experience the very best of luxurious Uptown living at 105 Carmarthen, a beautifully maintained semi-detached two-storey, four-bedroom semi-detached home filled with warmth, character, and thoughtful upgrades. From the moment you step inside, youll notice the care, quality, and attention to detail that make this property truly special. The fabulous kitchen is both well designed and functional, offering an inviting space to cook, gather, and entertain. The formal dining room sets the stage for memorable evenings with family and friendsand may just have your guests hoping for a repeat invitation. On quiet winter mornings, the welcoming front room offers the perfect place to relax beside the fireplace and enjoy the comfort of home. Upstairs, the luxurious primary suite provides a peaceful retreat, while three additional bedrooms offer flexibility for family, guests, or a home office. Dating from 1914 , this residence blends timeless architectural appeal with modern comforts, offering a striking streetscape presence defined by its asymmetrical two-storey massing, classic shingle siding, and large wooden cornice ornamented with modillions. Its double, triple, and quadruple window groupings, rectangular vertical-sliding 6/1 and 12/1 wooden windows with flared hoods, and a single-storey oriel window add to the homes distinctive character and enduring charm.. Outside, the property continues to impress with off-street parking, a recently built, architecturally designed detached double garage, and an expansive west-facing, sun-drenched rear deck ideal for summer dining, exercise, or simply unwinding. The partial basement, complete with a convenient walk-out, offers exciting potential for additional living space or future development. Dearly loved, beautifully improved, and wonderfully located, 105 Carmarthen is a solid investment in comfort, lifestyle, and Uptown charm. This may be the home youve been dreaming about. (id:66617)
The details
Roughly $3,485/month principal and interest, assuming 20% down at 5% over 25 years — an illustration, not a quote. Run your own numbers.
Where it sits
Orange Street, Saint John
Read the Uptown Saint John guideNeighbourhood boundaries: City of Saint John open data, Open Government Licence.
Straight-line distances from the coordinates the feed supplies.
On the map
The pin sits at the coordinates the feed supplies. Neighbourhood boundaries are the City of Saint John’s open data, drawn where the home falls inside one.
51 photos · tap any to view full size
Ask about this home
Whether the price holds up, what the neighbourhood is like, when you could see it. I’ll answer honestly, and if it’s not the right home I’ll say so.
Listed by SUTTON GROUP AURORA REALTY LTD.
Andrew’s Assistant
AI concierge · Greater Saint John
AI-generated answers may be inaccurate and are general information only, not real estate, legal, or financial advice. For anything specific, call Andrew at (506) 650-1242.
Keep looking
Single Family$699,900
35 Marlin Terrace
Saint John, New Brunswick
5 bed3 bath4,155 square feet
Listed by RE/MAX Professionals
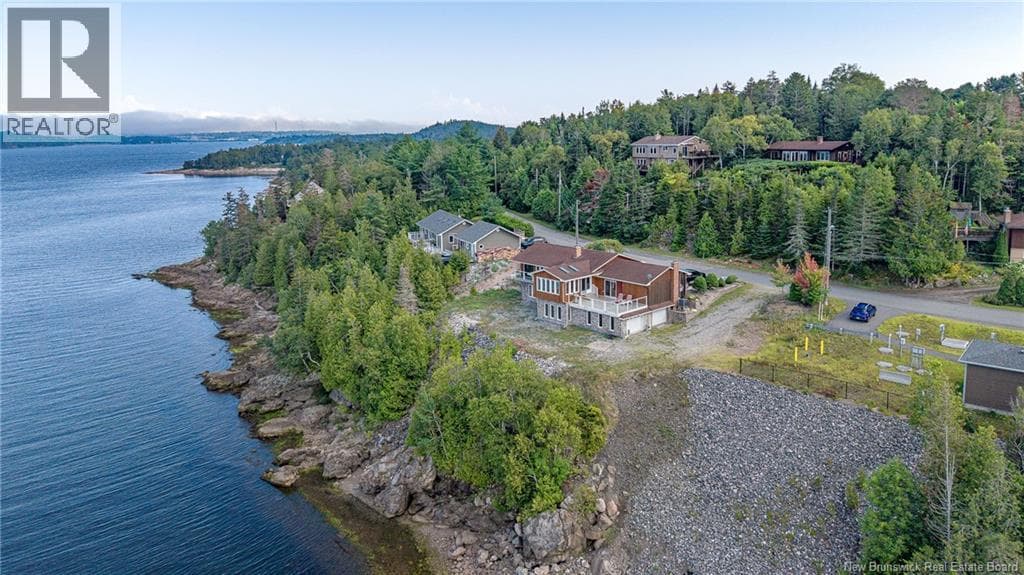 Single Family
$799,900
127 Bay Crescent Drive
Saint John, New Brunswick
3 bed3 bath2,800 square feet
Listed by RE/MAX Professionals
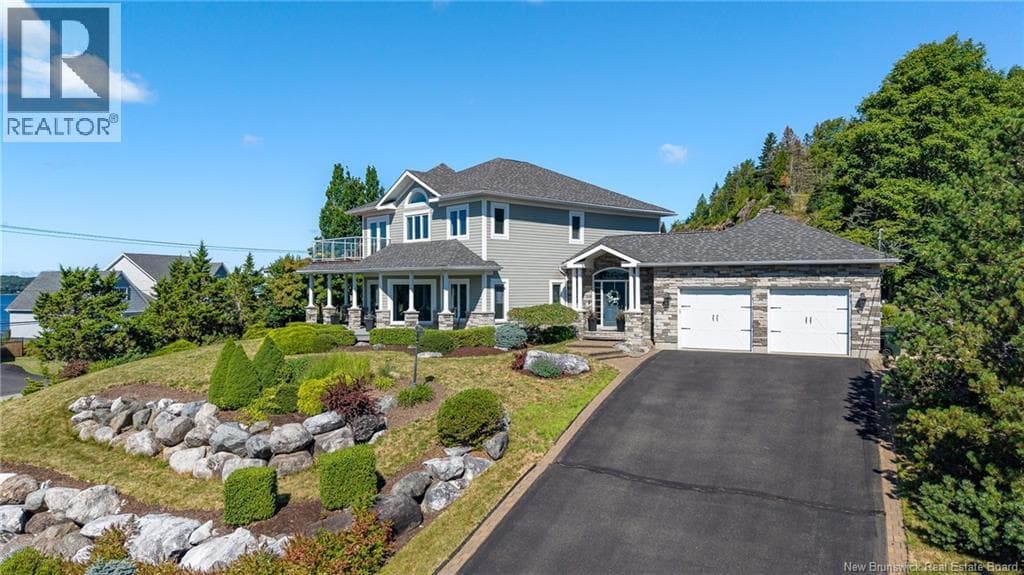 Single Family
$835,000
5 Admiralty Drive
Saint John, New Brunswick
3 bed4 bath3,948 square feet
Listed by RE/MAX Professionals
REALTOR®, REALTORS®, and the REALTOR® logo are certification marks that are owned by REALTOR® Canada Inc. and licensed exclusively to The Canadian Real Estate Association (CREA). These certification marks identify real estate professionals who are members of CREA and who must abide by CREA’s By-Laws, Rules, and the REALTOR® Code. The MLS® trademark and the MLS® logo are owned by CREA and identify the quality of services provided by real estate professionals who are members of CREA.
The information contained on this site is based in whole or in part on information that is provided by members of The Canadian Real Estate Association (CREA), who are responsible for its accuracy. CREA reproduces and distributes this information as a service for its members and assumes no responsibility for its accuracy. Listing content may include listings from real estate brokerages other than Andrew Shaw and REAL Broker; this website is operated by Andrew Shaw, a REALTOR® and member of CREA.
The listing content on this website is protected by copyright and other laws, and is intended solely for the private, non-commercial use by individuals. Any other reproduction, distribution or use of the content, in whole or in part, is specifically forbidden. The prohibited uses include commercial use, “screen scraping”, “database scraping”, and any other activity intended to collect, store, reorganize or manipulate data on the pages produced by or displayed on this website.