
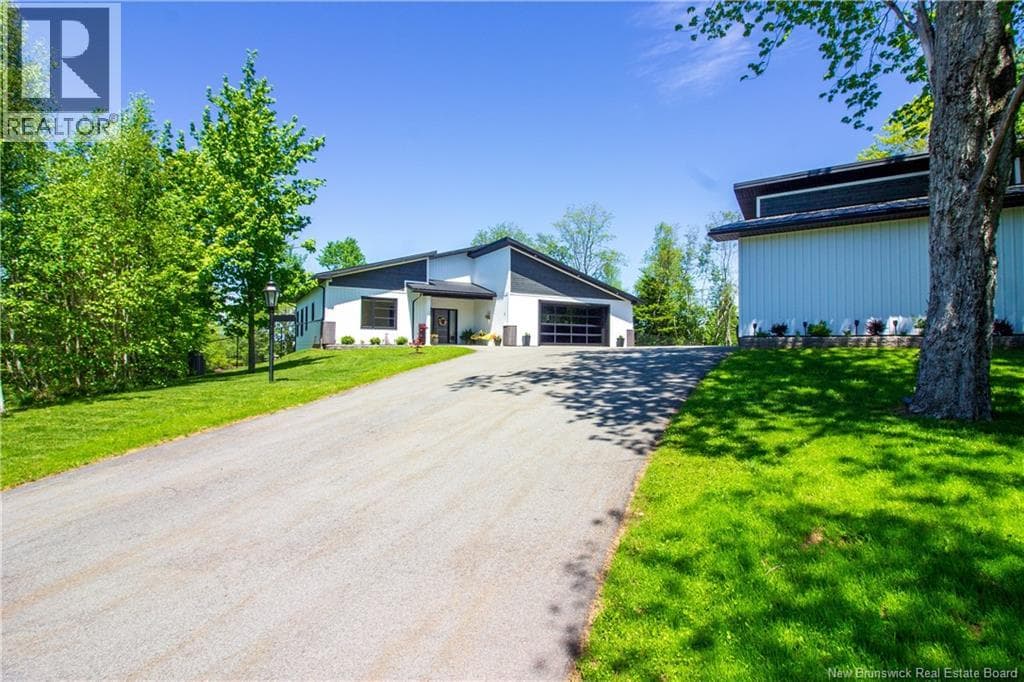

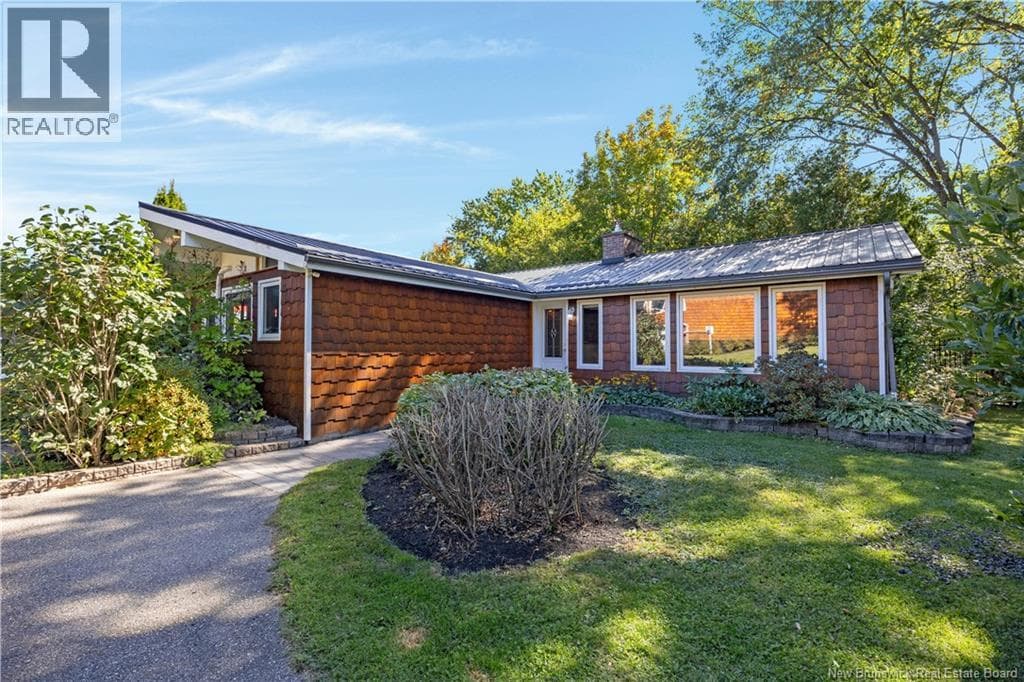
 Single Family
$1,175,000
932-936 Main Street
Hampton, New Brunswick
3 bed4 bath4,625 square feet
Listed by RE/MAX Quality Real Estate Inc.
$1,275,000
Roughly $5,932 a month with 20% down at 5% over 25 years, before property tax, insurance and heat. Add up the monthly cost ›
Hampton, New Brunswick
5 bed3 bath4,100 square feet
Want to see it?
I can arrange a showing and tell you honestly whether the asking price holds up.
Call (506) 650-1242Ask about this homeListed by Rob Macdonald, RE/MAX Professionals
Welcome to 11 Robert Ross, this exceptional home is located 10 minutes from Quispamsis and walking distance to the new Summit Centre. Contemporary design and tasteful finishes, no expense spared. Stamped concrete covered fron veranda. Off the foyer you will find 2 bedrooms with large windows and 4 pc bath with laundry. Large living room with vaulted ceilings, fireplace, patio door to back deck (Composite) with pergola and glass rails looking over Darlings Lake and stunning sunsets. Open concept with stunning kitchen with quartz counters, cabinet lighting, walk in pantry with microwave and cabinetry, island, gas range and bright dining room. Master bedroom features a tray ceiling, pot lights, picture window, walk in closet and 4 pc ensuite with pocket door and custom dual head shower. Attached heated garage boasts epoxy floor, glass door, and a roll up screen door to enjoy the fresh air and add to your living space. Tile and engineered hardwood floors throughout main level. Down features a bar with sink, large sauna, family room, 2 bedrooms and a non-conforming bedroom. 4 pc bath, storage mechanical room, 2nd mechanical room with storage, ducted heat pump and generator panel. Fully finished basement with pot lights throughout, ICF foundation to the roof. Detached 2nd garage, fenced yard with lighting, concrete patio with enclosed hot tub, soffet lights, metal roof, central vac, and much more. Call today. (id:66617)
The details
Roughly $5,932/month principal and interest, assuming 20% down at 5% over 25 years — an illustration, not a quote. Run your own numbers.
Where it sits
Hampton
Read the Hampton guideRegional Hospital 30 km UNB Saint John 30 km Airport 22 km
Straight-line distances from the coordinates the feed supplies.
Around this home
Catchments are set by the district. Confirm a home's school with Anglophone South (asdsbp.nbed.nb.ca/Eligibility) or District scolaire francophone Sud (dsfsbp.nbed.nb.ca/Eligibility).
The province's recorded transfers, not MLS sales; a parcel counts once, at its latest transfer, and the figures are for the area, not this home.
Contains information licensed under the Open Government Licence – New Brunswick.
Checked 22 September 2026 to 11 October 2026
On the map
The pin sits at the coordinates the feed supplies. Neighbourhood boundaries are the City of Saint John’s open data, drawn where the home falls inside one.
50 photos · tap any to view full size
Ask about this home
Whether the price holds up, what the neighbourhood is like, when you could see it. I’ll answer honestly, and if it’s not the right home I’ll say so.
Listed by Rob Macdonald, RE/MAX Professionals
Andrew’s Assistant
AI concierge · Greater Saint John
AI-generated answers may be inaccurate and are general information only, not real estate, legal, or financial advice. For anything specific, call Andrew at (506) 650-1242.
Keep looking
Single Family$1,175,000
932-936 Main Street
Hampton, New Brunswick
3 bed4 bath4,625 square feet
Listed by RE/MAX Quality Real Estate Inc.
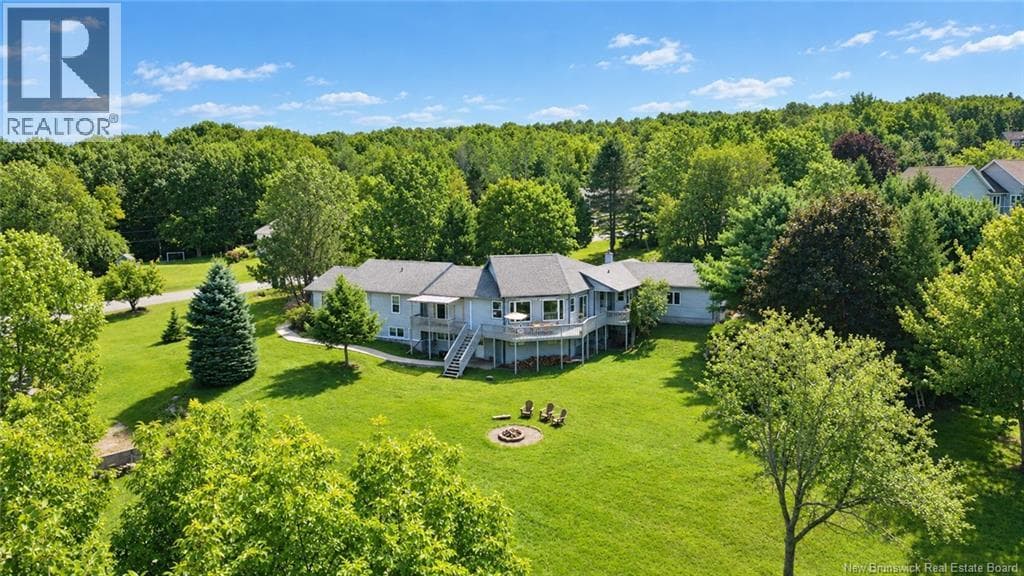 Single Family
$1,150,000
611 Darlings Island
Hampton, New Brunswick
7 bed5 bath3,800 square feet
Listed by RE/MAX Professionals
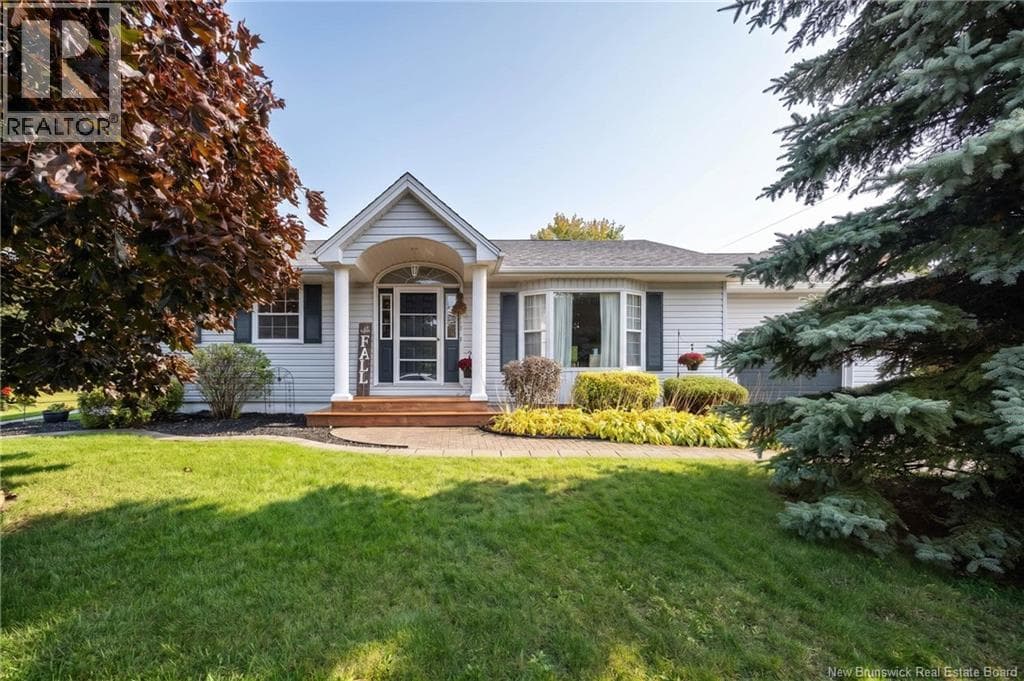 Single Family
$439,900
101 Law Avenue
Hampton, New Brunswick
4 bed3 bath2,640 square feet
Listed by EXIT Realty Specialists
REALTOR®, REALTORS®, and the REALTOR® logo are certification marks that are owned by REALTOR® Canada Inc. and licensed exclusively to The Canadian Real Estate Association (CREA). These certification marks identify real estate professionals who are members of CREA and who must abide by CREA’s By-Laws, Rules, and the REALTOR® Code. The MLS® trademark and the MLS® logo are owned by CREA and identify the quality of services provided by real estate professionals who are members of CREA.
The information contained on this site is based in whole or in part on information that is provided by members of The Canadian Real Estate Association (CREA), who are responsible for its accuracy. CREA reproduces and distributes this information as a service for its members and assumes no responsibility for its accuracy. Listing content may include listings from real estate brokerages other than Andrew Shaw and REAL Broker; this website is operated by Andrew Shaw, a REALTOR® and member of CREA.
The listing content on this website is protected by copyright and other laws, and is intended solely for the private, non-commercial use by individuals. Any other reproduction, distribution or use of the content, in whole or in part, is specifically forbidden. The prohibited uses include commercial use, “screen scraping”, “database scraping”, and any other activity intended to collect, store, reorganize or manipulate data on the pages produced by or displayed on this website.