

 Single Family
$299,999
Roughly $1,396 a month with 20% down at 5% over 25 years, before property tax, insurance and heat. Add up the monthly cost ›
Down $39,901 from $339,900since Sep 24
118 Millidge Avenue
Saint John, New Brunswick
3 bed2 bath1,100 square feet
Want to see it?
I can arrange a showing and tell you honestly whether the asking price holds up.
Call (506) 650-1242Ask about this homeListed by Sophie Cormier, RE/MAX Professionals
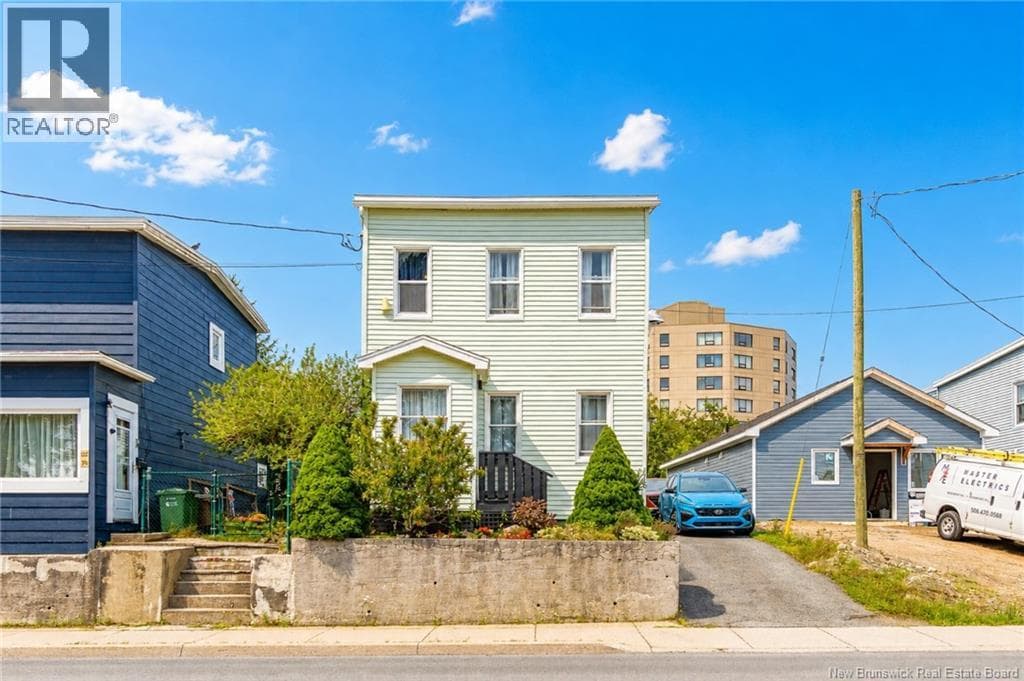
Welcome to 118 Millidge Avenue, where modern updates, everyday convenience, and a layout that simply makes sense come together in one inviting home. From the moment you step inside, you can picture life here. The home has been thoughtfully updated throughout, including new flooring from top to bottom, two added heat pumps for year-round comfort, newer appliances, a natural gas stove, and a beautifully updated kitchen backed by a lifetime warranty. One of the biggest highlights is the layout. All three bedrooms are located on the same level, along with the laundry, making everyday living that much easier. The spacious primary bedroom offers plenty of room and features its own walk-in closet, while the additional bedrooms give you flexibility for kids, guests, a home office, or whatever your next chapter needs. The mudroom is another feature you will quickly appreciate, providing an easy transition from inside to your private, fully fenced backyard. Whether you are hosting friends for a summer barbecue, letting the kids play outside or giving your pup a secure place to run, this is the kind of backyard that actually becomes an extension of your living space. Situated in Saint John's North End, you are close to so much of what makes day-to-day life convenient. UNBSJ, the Saint John Regional Hospital, shopping, restaurants, schools, parks and everyday amenities are all just a short drive away, while a nearby bus stop is only moments from your door, making it easy to get around. This is not a home where you need to spend your first few years planning updates. So much has already been done. It is comfortable, modern, practical and ready for someone new to make it their own. Picture Saturday mornings cooking breakfast in the open concept kitchen/dining area, laundry just steps from the bedrooms, summer evenings spent in the backyard with friends, your dog running outside without a worry, and coming home at the end of the day to a space that already feels like yours. (id:66617)
The details
- Property type
- Single Family
- Bedrooms
- 3
- Bathrooms
- 2
- Living area
- 1,100 square feet
- Lot size
- 0.07 acres
- Stories
- 2
- Heating
- Heat Pump, Baseboard heaters
- Cooling
- Heat Pump
- Basement
- Crawl space
- Flooring
- Laminate
- MLS® number
- NB146482
Roughly $1,396/month principal and interest, assuming 20% down at 5% over 25 years — an illustration, not a quote. Run your own numbers.
Where it sits
Churchill Boulevard, Saint John
Every home for sale in Churchill BoulevardRead the Saint John guideNeighbourhood boundaries: City of Saint John open data, Open Government Licence.
- Uptown Saint John
- 1.8 km
- Millidgeville
- 3.5 km
- Rothesay
- 13 km
Regional Hospital 2.2 km UNB Saint John 2.7 km Airport 16 km
Straight-line distances from the coordinates the feed supplies.
Around this home
- Schools
- Centennial School140 m · grades K-5 · English
- Princess Elizabeth School1.0 km · grades K-8 · English, French Immersion
- Harbour View High School1.8 km · grades 9-12 · English, French Immersion · Grade 9 entry by preference, not by zone
- Centre scolaire Samuel-de-Champlain3.0 km · grades K-12 · French
- Which school does this address attend? Anglophone South
- Which school does this address attend? District scolaire francophone Sud
Catchments are set by the district. Confirm a home's school with Anglophone South (asdsbp.nbed.nb.ca/Eligibility) or District scolaire francophone Sud (dsfsbp.nbed.nb.ca/Eligibility).
- Transit
- Millidge Av. & Stephenson Tower Rd.under 50 m · routes 3, 24
- Millidge Av. & Valerie St.under 50 m · route 3
- Millidge Av. & Charlton Pl.130 m · routes 3, 24
Straight-line distances. Service days are from Saint John Transit's published schedule; holiday hours differ.
- Sold nearby
- 53 homes changed hands within 1 kmtransfers registered 9 October 2025 to 29 September 2026
- Median price $263,000middle half $220,000 to $315,000
- Median 25% above assessed valuemiddle half 3% to 49% above
The province's recorded transfers, not MLS sales; a parcel counts once, at its latest transfer, and the figures are for the area, not this home.
On the map
Loading map…
The pin sits at the coordinates the feed supplies. Neighbourhood boundaries are the City of Saint John’s open data, drawn where the home falls inside one.
44 photos · tap any to view full size
Ask about this home
118 Millidge Avenue
Whether the price holds up, what the neighbourhood is like, when you could see it. I’ll answer honestly, and if it’s not the right home I’ll say so.
Listed by Sophie Cormier, RE/MAX Professionals
Andrew’s Assistant
AI concierge · Greater Saint John
Hi! I'm Andrew's assistant. Ask me about 118 Millidge Avenue in Saint John, listed at $299,999: the facts the listing carries, how it compares to what else is for sale, or what happens next if you want to see it. For anything the listing does not say, I'll point you to Andrew.
AI-generated answers may be inaccurate and are general information only, not real estate, legal, or financial advice. For anything specific, call Andrew at (506) 650-1242.
Keep looking
Homes like this one.
Single Family Single Family
$299,900
31 Wasson Court
Saint John, New Brunswick
3 bed2 bath1,800 square feet
Listed by RE/MAX Professionals
 Single Family
$299,900
99 Shillington Road
Saint John, New Brunswick
3 bed1 bath960 square feet
Listed by EXIT Realty Specialists
REALTOR®, REALTORS®, and the REALTOR® logo are certification marks that are owned by REALTOR® Canada Inc. and licensed exclusively to The Canadian Real Estate Association (CREA). These certification marks identify real estate professionals who are members of CREA and who must abide by CREA’s By-Laws, Rules, and the REALTOR® Code. The MLS® trademark and the MLS® logo are owned by CREA and identify the quality of services provided by real estate professionals who are members of CREA.
The information contained on this site is based in whole or in part on information that is provided by members of The Canadian Real Estate Association (CREA), who are responsible for its accuracy. CREA reproduces and distributes this information as a service for its members and assumes no responsibility for its accuracy. Listing content may include listings from real estate brokerages other than Andrew Shaw and REAL Broker; this website is operated by Andrew Shaw, a REALTOR® and member of CREA.
The listing content on this website is protected by copyright and other laws, and is intended solely for the private, non-commercial use by individuals. Any other reproduction, distribution or use of the content, in whole or in part, is specifically forbidden. The prohibited uses include commercial use, “screen scraping”, “database scraping”, and any other activity intended to collect, store, reorganize or manipulate data on the pages produced by or displayed on this website.