
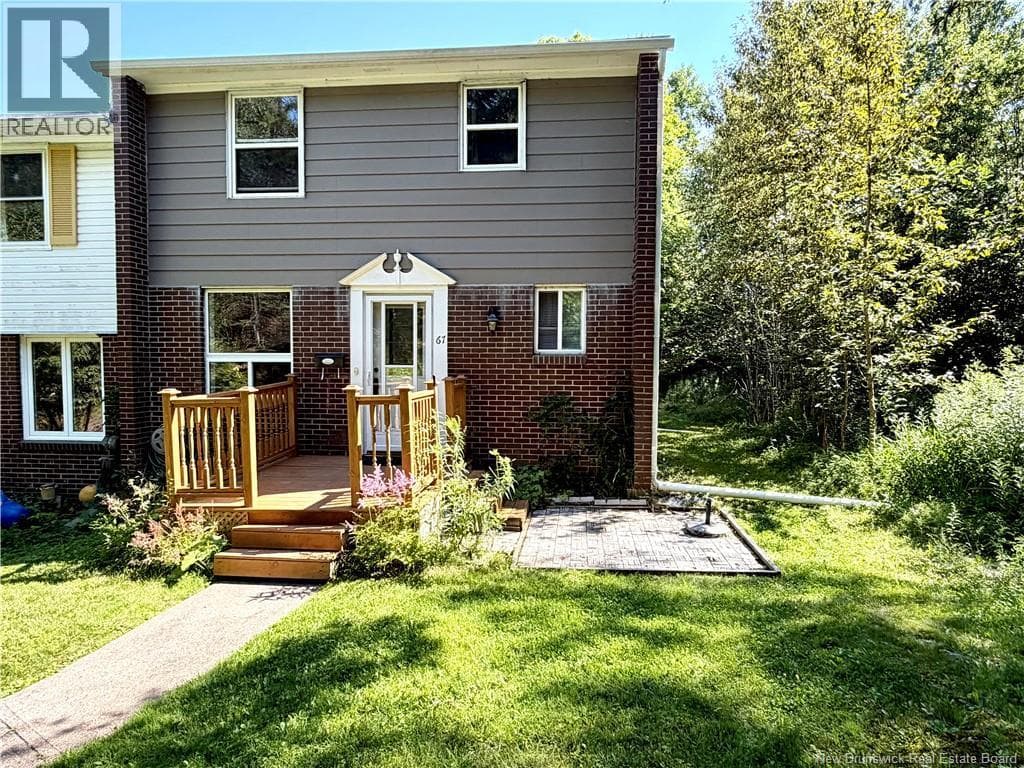
 Single Family
$274,900
67 Candlewood Lane
Saint John, New Brunswick
3 bed2 bath1,440 square feet
Listed by Keller Williams Capital Realty
$274,900
Roughly $1,279 a month with 20% down at 5% over 25 years. Run your own numbers ›
Saint John, New Brunswick
3 bed1 bath1,920 square feet
Want to see it?
I can arrange a showing and tell you honestly whether the asking price holds up.
Call (506) 650-1242Ask about this homeListed by Royal LePage Atlantic
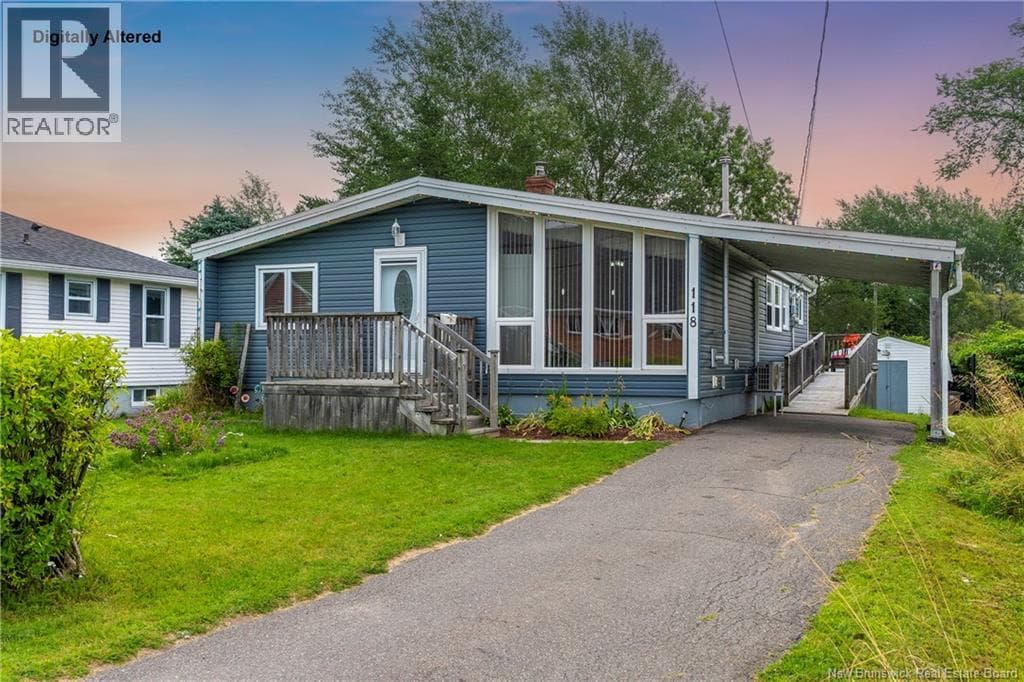
Pride of ownership shines throughout this exceptionally well-maintained 3-bedroom bungalow offering the convenience of one-level living! Featuring a bright open-concept design with soaring vaulted ceilings, this home feels spacious, warm, and inviting. The sun-filled kitchen offers ample cabinetry and opens to a lovely sunroom overlooking the beautifully landscaped backyard. The finished lower level provides additional living space as well as a 1/2 bathroom, while one main-floor bedroom is currently used as a laundry room but can easily be converted back to a bedroom by relocating the washer and dryer downstairs. Enjoy year-round comfort with electric heat, a heat pump, pellet stove, and a newer oil tank. Recent updates include the siding, windows, and roof (approximately the past 10 years). Outside youll find a covered carport, a beautifully landscaped lot with mature perennials and shrubs, and a large insulated, wired storage shed thats ideal for a workshop, hobby space, or additional storage. Perfectly located close to schools, churches, shopping, restaurants, and other everyday amenities, this home sits on a generously sized lot offering plenty of outdoor space to enjoy. Although located within a designated flood zone, the sellers state the home has never experienced water intrusion during their 40+ years of ownership. Move-in ready and waiting for its next owners! (id:66617)
The details
Roughly $1,279/month principal and interest, assuming 20% down at 5% over 25 years — an illustration, not a quote. Run your own numbers.
Where it sits
Glen Falls, Saint John
Read the East Saint John guideNeighbourhood boundaries: City of Saint John open data, Open Government Licence.
Straight-line distances from the coordinates the feed supplies.
On the map
The pin sits at the coordinates the feed supplies. Neighbourhood boundaries are the City of Saint John’s open data, drawn where the home falls inside one.
50 photos · tap any to view full size
Ask about this home
Whether the price holds up, what the neighbourhood is like, when you could see it. I’ll answer honestly, and if it’s not the right home I’ll say so.
Listed by Royal LePage Atlantic
Andrew’s Assistant
AI concierge · Greater Saint John
AI-generated answers may be inaccurate and are general information only, not real estate, legal, or financial advice. For anything specific, call Andrew at (506) 650-1242.
Keep looking
Single Family$274,900
67 Candlewood Lane
Saint John, New Brunswick
3 bed2 bath1,440 square feet
Listed by Keller Williams Capital Realty
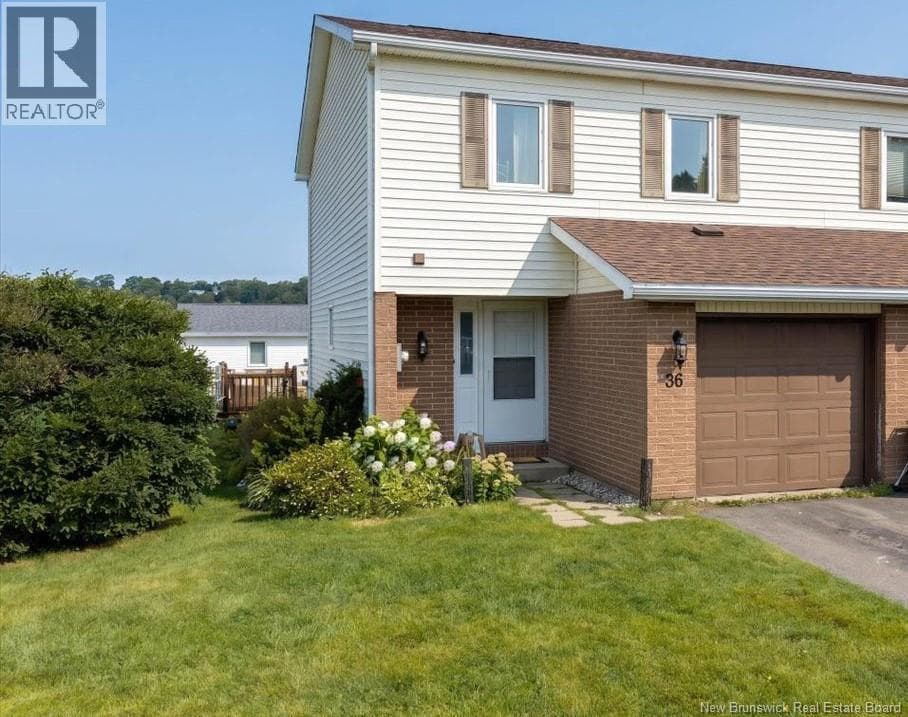 Single Family
$277,000
36 Driftwood Lane
Saint John, New Brunswick
3 bed3 bath1,600 square feet
Listed by Royal LePage Select Realty
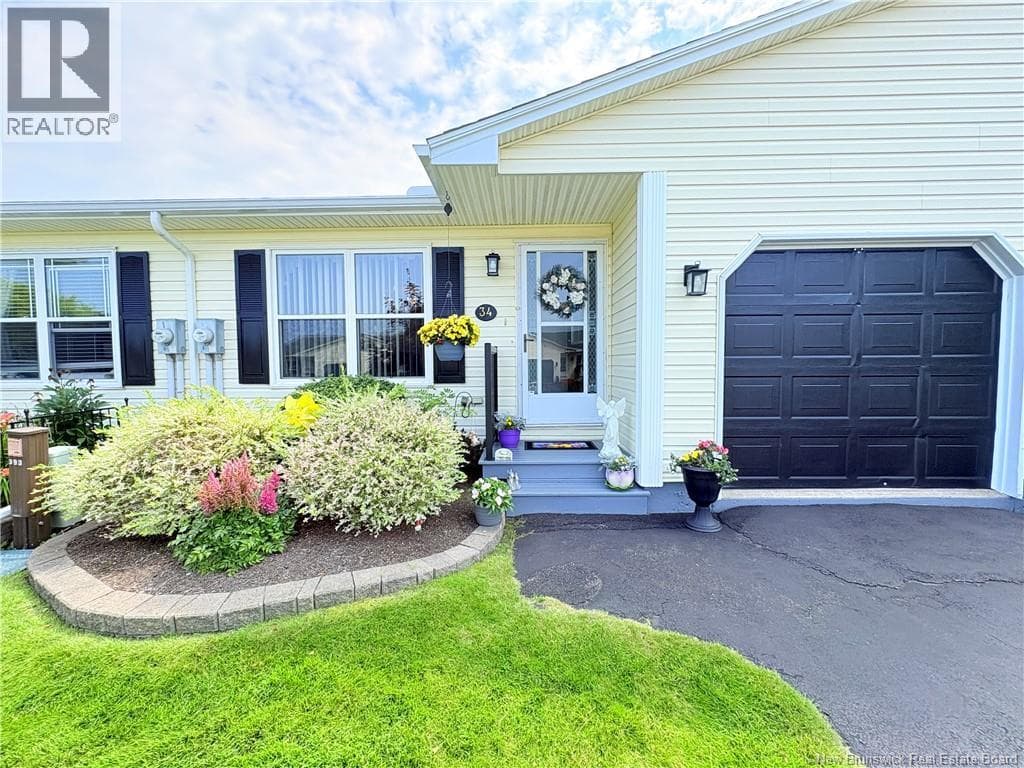 Single Family
$279,000
34 Thistle Street
Saint John, New Brunswick
2 bed1 bath900 square feet
Listed by SUTTON GROUP AURORA REALTY LTD.
REALTOR®, REALTORS®, and the REALTOR® logo are certification marks that are owned by REALTOR® Canada Inc. and licensed exclusively to The Canadian Real Estate Association (CREA). These certification marks identify real estate professionals who are members of CREA and who must abide by CREA’s By-Laws, Rules, and the REALTOR® Code. The MLS® trademark and the MLS® logo are owned by CREA and identify the quality of services provided by real estate professionals who are members of CREA.
The information contained on this site is based in whole or in part on information that is provided by members of The Canadian Real Estate Association (CREA), who are responsible for its accuracy. CREA reproduces and distributes this information as a service for its members and assumes no responsibility for its accuracy. Listing content may include listings from real estate brokerages other than Andrew Shaw and REAL Broker; this website is operated by Andrew Shaw, a REALTOR® and member of CREA.
The listing content on this website is protected by copyright and other laws, and is intended solely for the private, non-commercial use by individuals. Any other reproduction, distribution or use of the content, in whole or in part, is specifically forbidden. The prohibited uses include commercial use, “screen scraping”, “database scraping”, and any other activity intended to collect, store, reorganize or manipulate data on the pages produced by or displayed on this website.