
For lease
$1,875 a month
227 River Valley Drive Unit# H
Grand Bay-Westfield, New Brunswick
1 bed1 bath635 square feet
Want to see it?
I can arrange a viewing and help you through the lease.
Call (506) 650-1242Ask about this homeListed by Jeremy Hallworth, RE/MAX Professionals

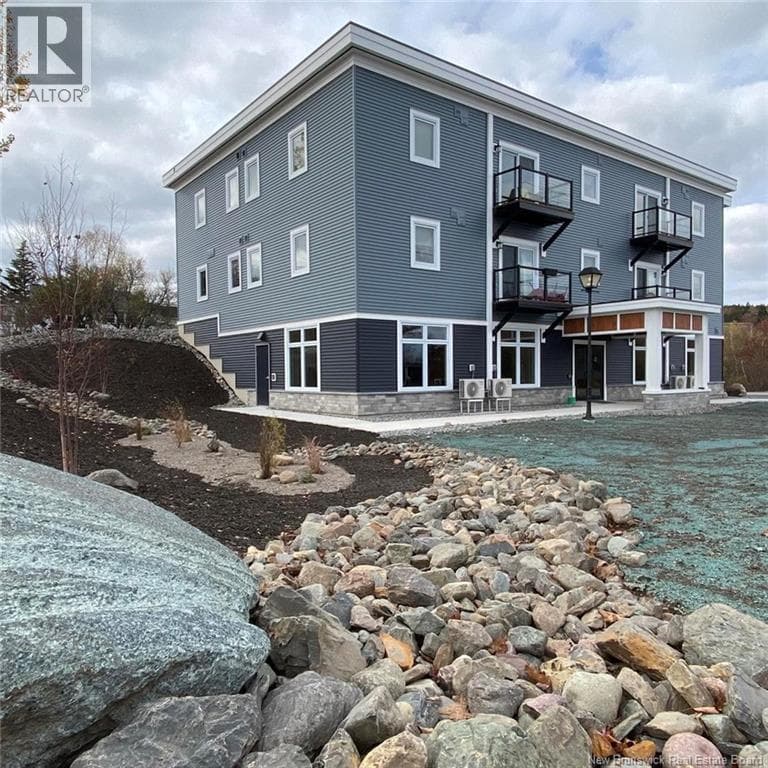
Suite H is a top-level one-bedroom apartment located in a new building completed in 2025, offering quiet, professional living with high-end finishes throughout. This unit features 9-foot ceilings, luxury vinyl plank flooring, quartz countertops, and full-size appliances, including fridge, stove, dishwasher, and in-unit stacked washer and dryer with added storage. Enjoy efficient year-round comfort with a ductless heat pump providing heating and air conditioning, air exchanger, and a high-efficiency build resulting in very low power costs. The apartment includes a private deck with river views, roller blinds on all windows, and one private parking space, with a separate guest parking lot available. The building offers secure entry with buzzer system, on-site mailboxes, garbage and recycling, 24/7 monitored fire alarm, and carbon monoxide detectors. Located on a bus route and close to shopping, restaurants, liquor store, schools, and other local amenities. This is a quiet, non-smoking building occupied exclusively by professional tenants. Pets may be approved on an individual basis. A seniors discount is also available. All tenants must be approved by the landlord. No subleases or short-term rentals permitted. (id:66617)
The details
- Property type
- Single Family
- Bedrooms
- 1
- Bathrooms
- 1
- Living area
- 635 square feet
- Lot size
- 2,244 square meters
- Year built
- 2025
- Heating
- Heat Pump, Baseboard heaters
- Cooling
- Heat Pump
- Flooring
- Laminate, Vinyl
- MLS® number
- NB148503
Where it sits
Grand Bay-Westfield
Read the Grand Bay-Westfield guide- Grand Bay-Westfield
- 7.3 km
- Millidgeville
- 7.6 km
- Uptown Saint John
- 11 km
Regional Hospital 8.6 km UNB Saint John 8.6 km Airport 24 km
Straight-line distances from the coordinates the feed supplies.
Around this home
- Schools
- Grand Bay Primary School1.1 km · grades K-2 · English, French Immersion
- River Valley Middle School2.0 km · grades 6-8 · English, French Immersion
- Harbour View High School9.7 km · grades 9-12 · English, French Immersion · Grade 9 entry by preference, not by zone
- Centre scolaire Samuel-de-Champlain6.3 km · grades K-12 · French
- Which school does this address attend? Anglophone South
- Which school does this address attend? District scolaire francophone Sud
Catchments are set by the district. Confirm a home's school with Anglophone South (asdsbp.nbed.nb.ca/Eligibility) or District scolaire francophone Sud (dsfsbp.nbed.nb.ca/Eligibility).
- Transit
- River Valley Dr. & Woolastook Dr.180 m · route 12, weekdays only
- Guardian Drugs - Grand Bay440 m · route 12, weekdays only
- 109 River Valley Drive460 m · route 12, weekdays only
Straight-line distances. Service days are from Saint John Transit's published schedule; holiday hours differ.
- Sold nearby
- 15 homes changed hands within 1 kmtransfers registered 7 October 2025 to 29 September 2026
- Median price $325,000middle half $257,000 to $377,000
- Median 25% above assessed valuemiddle half 11% to 39% above
The province's recorded transfers, not MLS sales; a parcel counts once, at its latest transfer, and the figures are for the area, not this home.
On the map
The pin sits at the coordinates the feed supplies. Neighbourhood boundaries are the City of Saint John’s open data, drawn where the home falls inside one.
19 photos · tap any to view full size
Ask about this home
227 River Valley Drive Unit# H
What the rent covers and when you could see it. I’ll answer honestly, and if it’s not the right home I’ll say so.
Listed by Jeremy Hallworth, RE/MAX Professionals
Andrew’s Assistant
AI concierge · Greater Saint John
AI-generated answers may be inaccurate and are general information only, not real estate, legal, or financial advice. For anything specific, call Andrew at (506) 650-1242.
REALTOR®, REALTORS®, and the REALTOR® logo are certification marks that are owned by REALTOR® Canada Inc. and licensed exclusively to The Canadian Real Estate Association (CREA). These certification marks identify real estate professionals who are members of CREA and who must abide by CREA’s By-Laws, Rules, and the REALTOR® Code. The MLS® trademark and the MLS® logo are owned by CREA and identify the quality of services provided by real estate professionals who are members of CREA.
The information contained on this site is based in whole or in part on information that is provided by members of The Canadian Real Estate Association (CREA), who are responsible for its accuracy. CREA reproduces and distributes this information as a service for its members and assumes no responsibility for its accuracy. Listing content may include listings from real estate brokerages other than Andrew Shaw and REAL Broker; this website is operated by Andrew Shaw, a REALTOR® and member of CREA.
The listing content on this website is protected by copyright and other laws, and is intended solely for the private, non-commercial use by individuals. Any other reproduction, distribution or use of the content, in whole or in part, is specifically forbidden. The prohibited uses include commercial use, “screen scraping”, “database scraping”, and any other activity intended to collect, store, reorganize or manipulate data on the pages produced by or displayed on this website.