


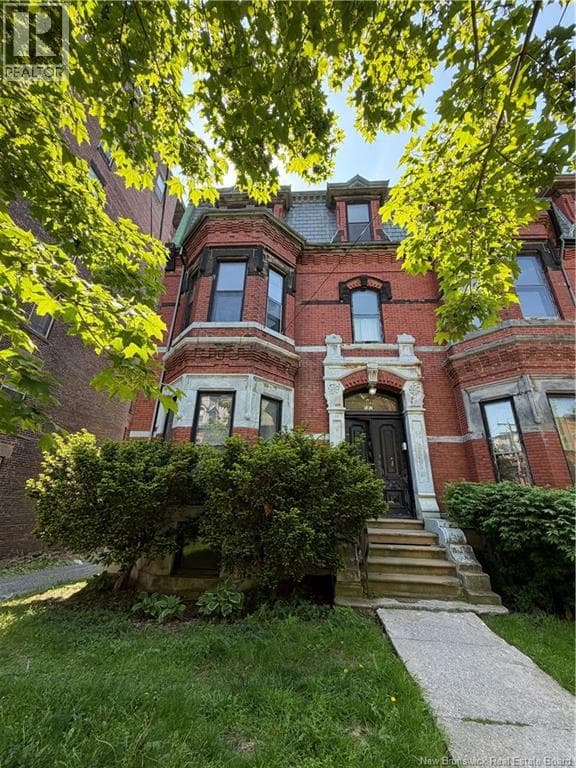
 Multi-family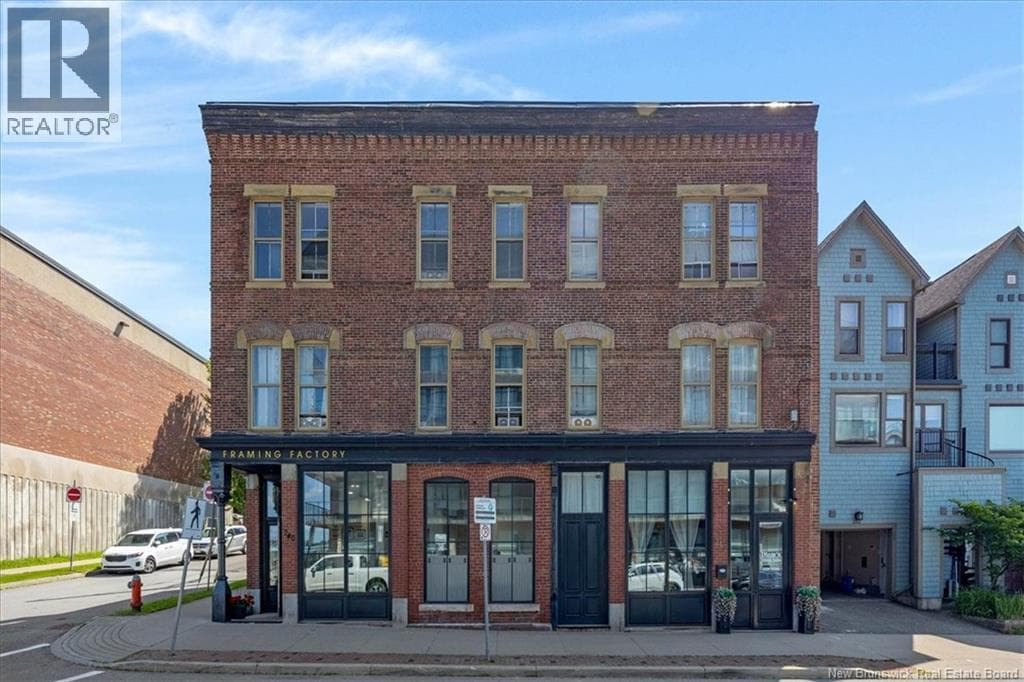
$829,000
Roughly $3,857 a month with 20% down at 5% over 25 years. Run your own numbers ›
240 Prince William Street
Saint John, New Brunswick
5,165 square feet
Want to see it?
I can arrange a showing and tell you honestly whether the asking price holds up.
Call (506) 650-1242Ask about this homeListed by Royal LePage Select Realty
An exceptional opportunity to acquire a distinguished heritage mixed-use investment property in one of Uptown Saint Johns most sought-after locations. Positioned beside Saint John High School, directly across from the prestigious Harbourfront Residences, and steps from the iconic Three Sisters Lamp, this landmark property enjoys water views and seasonal views of the cruise ships while offering convenient access to the citys finest restaurants, boutiques, and waterfront amenities. Meticulously maintained and extensively improved, the property has benefited from approximately $450,000 in capital upgrades over the years, preserving its historic character while enhancing long-term performance and reliability. Significant improvements include roof patching and drainage upgrades, replacement two out of three furnaces in recent years, major electrical upgrades completed and replacement of the original Kitec/copper water lines with durable PEX plumbing in 2018. The building has also undergone a City inspection and is compliant with all current code requirementsan exceptional advantage for a heritage asset. This fully leased investment features two established long-term commercial tenants on the main floor and three fixed-term residential apartments on the upper levels, providing a balanced and diversified income stream. An attached parking lot generates additional revenue, while all tenants pay their own heat and electricity, contributing to efficient operating costs and a current 8.48% cap rate. Rarely does a property combine historic charm, exceptional maintenance, proven income stability, and an irreplaceable Uptown location. This is a true turnkey investment offering strong cash flow today with outstanding long-term appreciation potential.Apt#1 offers 2 bedrooms plus den. Apt# 2 is on the 3rd floor, 1 bedroom plus den, large living room with water view; Apt#3 is a 2-storey apartment from 2nd to 3rd floor with 2 bedrooms and den with water view. (id:66617)
The details
- Property type
- Multi-family
- Living area
- 5,165 square feet
- Lot size
- 3,065 square feet
- Heating
- Baseboard heaters, Electric
- Flooring
- Hardwood, Laminate
- MLS® number
- NB144491
Roughly $3,857/month principal and interest, assuming 20% down at 5% over 25 years — an illustration, not a quote. Run your own numbers.
Where it sits
Uptown, Saint John
Every home for sale in UptownRead the Uptown Saint John guideNeighbourhood boundaries: City of Saint John open data, Open Government Licence.
- Uptown Saint John
- 441 m
- Millidgeville
- 5.7 km
- Rothesay
- 13.2 km
Straight-line distances from the coordinates the feed supplies.
On the map
Loading map…
The pin sits at the coordinates the feed supplies. Neighbourhood boundaries are the City of Saint John’s open data, drawn where the home falls inside one.
46 photos · tap any to view full size
Ask about this home
240 Prince William Street
Whether the price holds up, what the neighbourhood is like, when you could see it. I’ll answer honestly, and if it’s not the right home I’ll say so.
Listed by Royal LePage Select Realty
Andrew’s Assistant
AI concierge · Greater Saint John
Hi! I'm Andrew's assistant. Ask me about 240 Prince William Street in Saint John, listed at $829,000: the facts the listing carries, how it compares to what else is for sale, or what happens next if you want to see it. For anything the listing does not say, I'll point you to Andrew.
AI-generated answers may be inaccurate and are general information only, not real estate, legal, or financial advice. For anything specific, call Andrew at (506) 650-1242.
Keep looking
Homes like this one.
Multi-family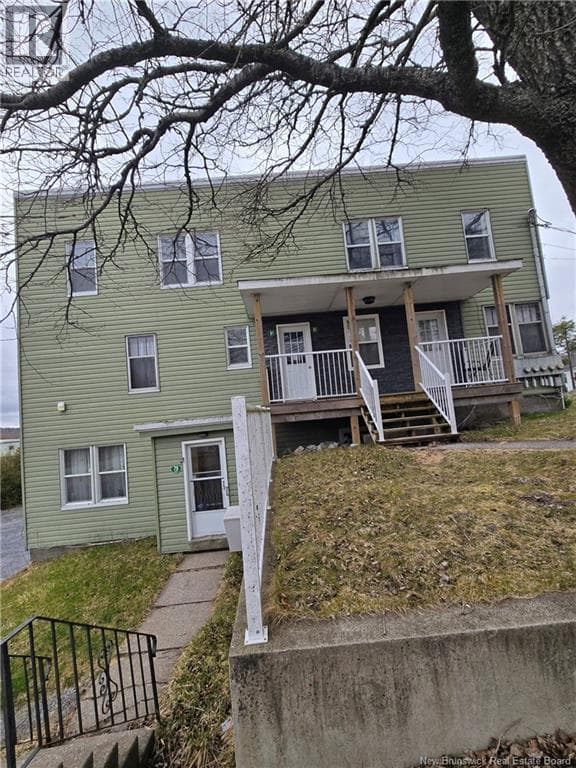 Multi-family
$890,000
90 Wilton Street
Saint John, New Brunswick
4,743 square feet
Listed by Century 21 All Seasons Realty
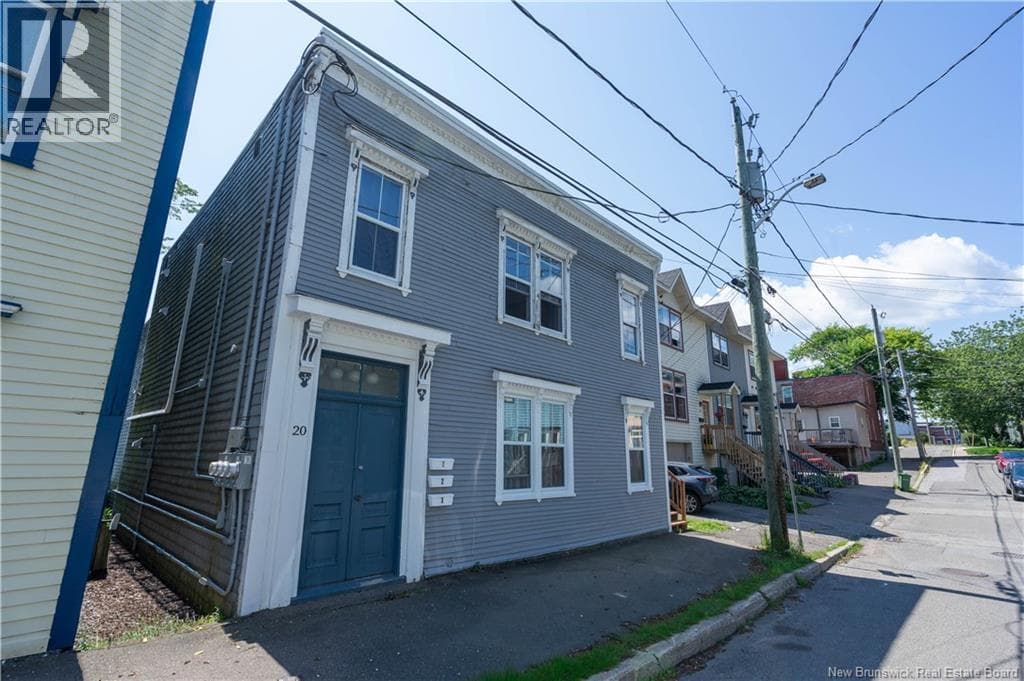 Multi-family
$744,000
20 Harding Street
Saint John, New Brunswick
2,700 square feet
Listed by SUTTON GROUP AURORA REALTY LTD.
REALTOR®, REALTORS®, and the REALTOR® logo are certification marks that are owned by REALTOR® Canada Inc. and licensed exclusively to The Canadian Real Estate Association (CREA). These certification marks identify real estate professionals who are members of CREA and who must abide by CREA’s By-Laws, Rules, and the REALTOR® Code. The MLS® trademark and the MLS® logo are owned by CREA and identify the quality of services provided by real estate professionals who are members of CREA.
The information contained on this site is based in whole or in part on information that is provided by members of The Canadian Real Estate Association (CREA), who are responsible for its accuracy. CREA reproduces and distributes this information as a service for its members and assumes no responsibility for its accuracy. Listing content may include listings from real estate brokerages other than Andrew Shaw and REAL Broker; this website is operated by Andrew Shaw, a REALTOR® and member of CREA.
The listing content on this website is protected by copyright and other laws, and is intended solely for the private, non-commercial use by individuals. Any other reproduction, distribution or use of the content, in whole or in part, is specifically forbidden. The prohibited uses include commercial use, “screen scraping”, “database scraping”, and any other activity intended to collect, store, reorganize or manipulate data on the pages produced by or displayed on this website.
