

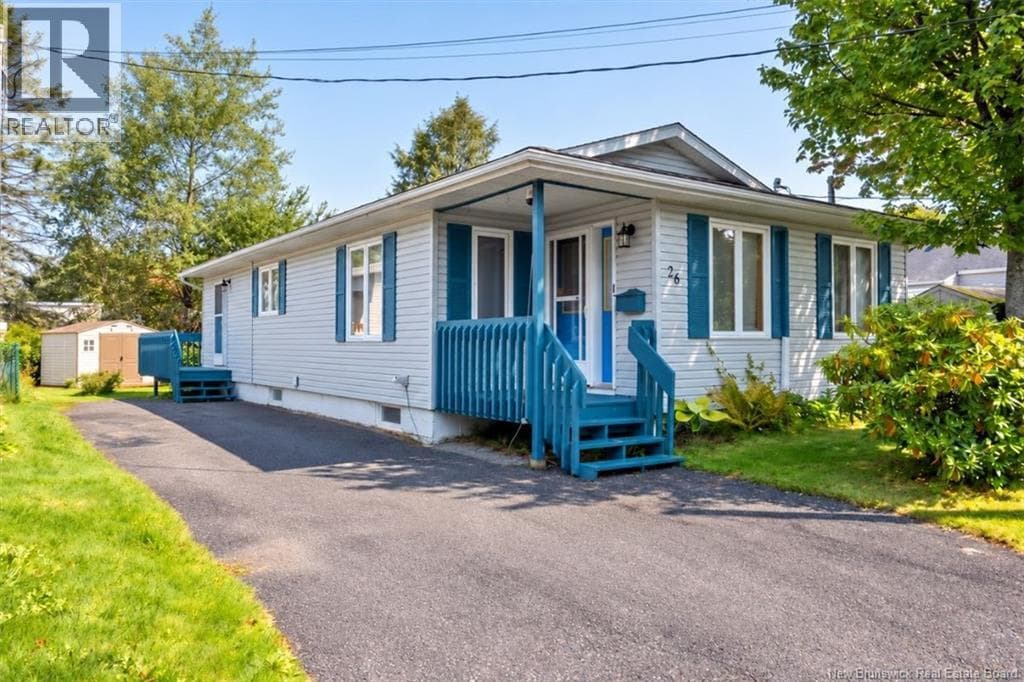
 Single Family
$189,900
26 Wilton Street
Saint John, New Brunswick
2 bed1 bath819 square feet
Listed by EXIT Realty Specialists
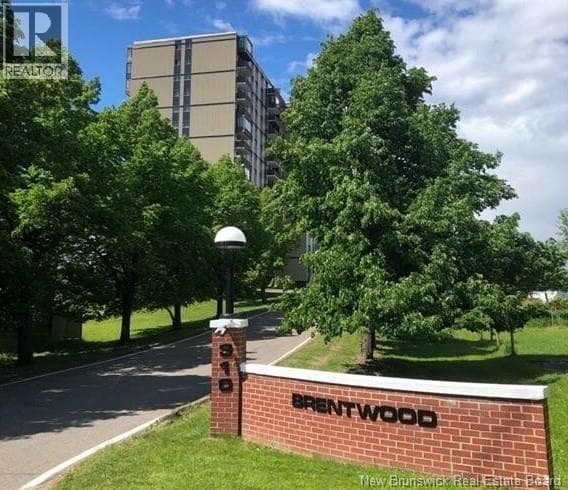
$195,000
Roughly $907 a month with 20% down at 5% over 25 years, before property tax, insurance and heat. Add up the monthly cost ›
Saint John, New Brunswick
2 bed1 bath1,050 square feet
Want to see it?
I can arrange a showing and tell you honestly whether the asking price holds up.
Call (506) 650-1242Ask about this homeListed by Kevin Perry, EXIT Realty Specialists
Welcome to Unit 1114 at Brentwood Towersa spacious 2-bedroom, 1-bathroom condo offering approximately 1,050 sq. ft. of comfortable, low-maintenance living. Located on the 11th floor, this inviting unit features a generous living and dining area, a functional kitchen equipped with a stove and refrigerator, two well-proportioned bedrooms, and a convenient in-suite storage room. The practical layout provides plenty of room to settle in while offering an excellent opportunity to personalize the space to your own taste. Step outside onto your private balcony and enjoy beautiful elevated views across the Millidgeville areaa relaxing setting for morning coffee or unwinding at the end of the day. One assigned parking space is also included. Brentwood Towers offers a range of desirable amenities, including an indoor pool, sauna, events room, elevator, laundry facilities, and intercom/security access. Condo fees include heat, electricity, water and sewer, snow removal, and lawn care, making monthly expenses easier to manage. The convenient Millidgeville location places Rockwood Park and Golf Course, the RKYC Marina, Saint John Regional Hospital, Dalhousie Medicine New Brunswick, UNB Saint John, the Air Canada Call Centre, and English and French schools just minutes away. With its spacious two-bedroom layout, impressive 11th-floor outlook, and convenient building amenities, Unit 1114 is ready to welcome its next owner. (id:66617)
The details
Roughly $907/month principal and interest, assuming 20% down at 5% over 25 years — an illustration, not a quote. Run your own numbers.
Where it sits
Cedar Point, Saint John
Every home for sale in Cedar PointRead the Saint John guideNeighbourhood boundaries: City of Saint John open data, Open Government Licence.
Regional Hospital 1.6 km UNB Saint John 2.0 km Airport 17 km
Straight-line distances from the coordinates the feed supplies.
Around this home
Catchments are set by the district. Confirm a home's school with Anglophone South (asdsbp.nbed.nb.ca/Eligibility) or District scolaire francophone Sud (dsfsbp.nbed.nb.ca/Eligibility).
Straight-line distances. Service days are from Saint John Transit's published schedule; holiday hours differ.
The province's recorded transfers, not MLS sales; a parcel counts once, at its latest transfer, and the figures are for the area, not this home.
On the map
The pin sits at the coordinates the feed supplies. Neighbourhood boundaries are the City of Saint John’s open data, drawn where the home falls inside one.
20 photos · tap any to view full size
Ask about this home
Whether the price holds up, what the neighbourhood is like, when you could see it. I’ll answer honestly, and if it’s not the right home I’ll say so.
Listed by Kevin Perry, EXIT Realty Specialists
Andrew’s Assistant
AI concierge · Greater Saint John
AI-generated answers may be inaccurate and are general information only, not real estate, legal, or financial advice. For anything specific, call Andrew at (506) 650-1242.
Keep looking
Single Family$189,900
26 Wilton Street
Saint John, New Brunswick
2 bed1 bath819 square feet
Listed by EXIT Realty Specialists
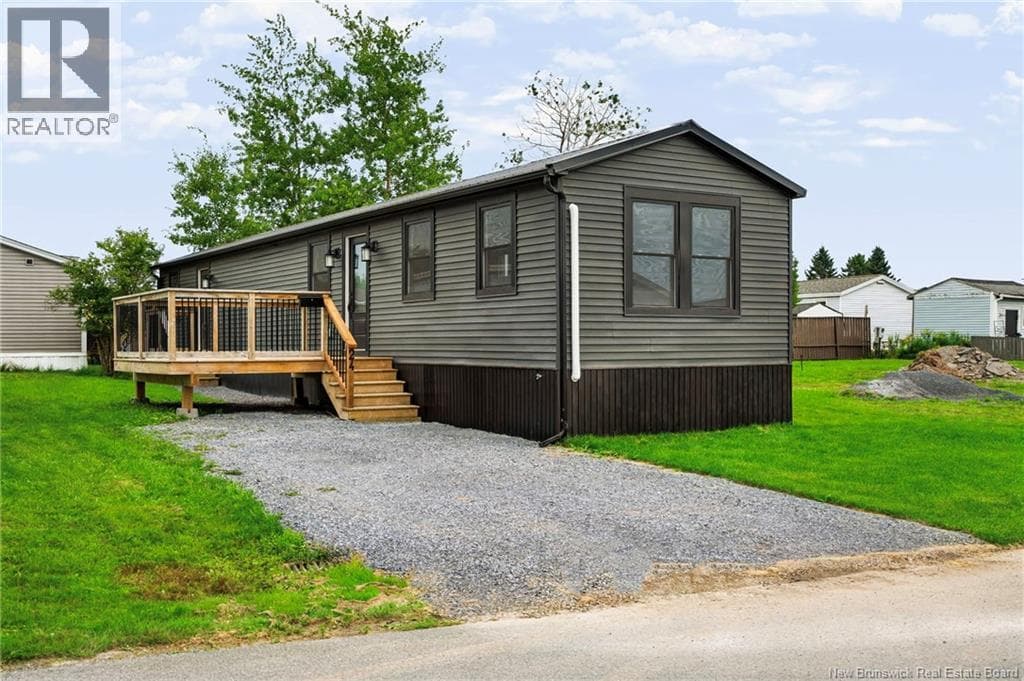 Single Family
$189,900
24 Heron Street
Saint John, New Brunswick
2 bed1 bath896 square feet
Listed by Royal LePage Atlantic
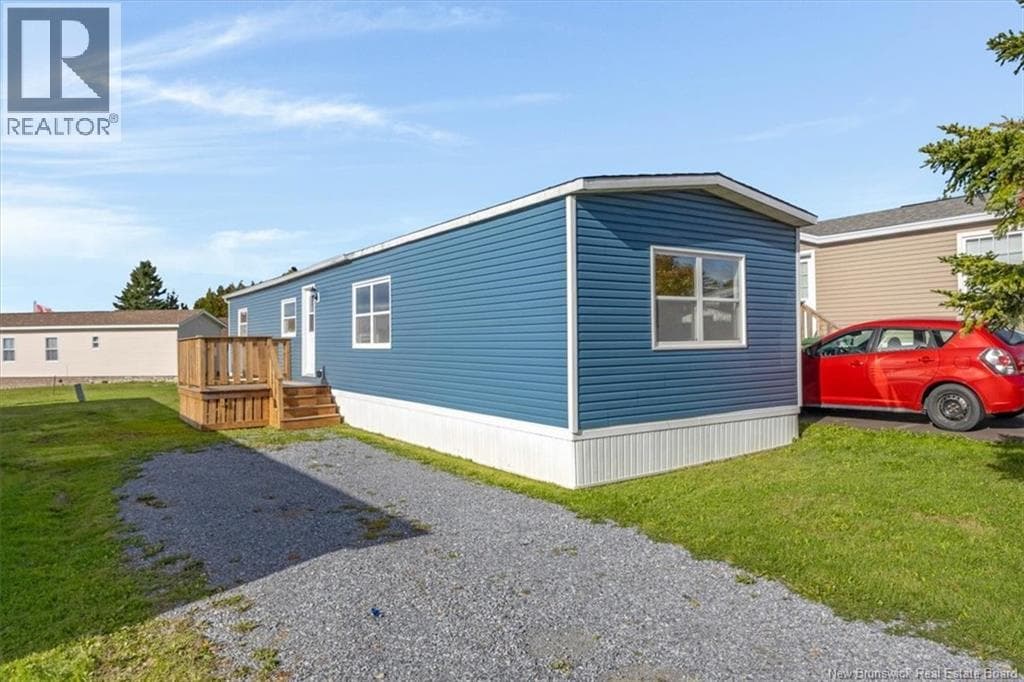 Single Family
$179,900
11 Nova Drive
Saint John, New Brunswick
2 bed1 bath800 square feet
Listed by EXIT Realty Specialists
REALTOR®, REALTORS®, and the REALTOR® logo are certification marks that are owned by REALTOR® Canada Inc. and licensed exclusively to The Canadian Real Estate Association (CREA). These certification marks identify real estate professionals who are members of CREA and who must abide by CREA’s By-Laws, Rules, and the REALTOR® Code. The MLS® trademark and the MLS® logo are owned by CREA and identify the quality of services provided by real estate professionals who are members of CREA.
The information contained on this site is based in whole or in part on information that is provided by members of The Canadian Real Estate Association (CREA), who are responsible for its accuracy. CREA reproduces and distributes this information as a service for its members and assumes no responsibility for its accuracy. Listing content may include listings from real estate brokerages other than Andrew Shaw and REAL Broker; this website is operated by Andrew Shaw, a REALTOR® and member of CREA.
The listing content on this website is protected by copyright and other laws, and is intended solely for the private, non-commercial use by individuals. Any other reproduction, distribution or use of the content, in whole or in part, is specifically forbidden. The prohibited uses include commercial use, “screen scraping”, “database scraping”, and any other activity intended to collect, store, reorganize or manipulate data on the pages produced by or displayed on this website.