

 Multi-family
$469,000
Roughly $2,182 a month with 20% down at 5% over 25 years, before property tax, insurance and heat. Add up the monthly cost ›
348 Rockland Road
Saint John, New Brunswick
11,097 square feet
Want to see it?
I can arrange a showing and tell you honestly whether the asking price holds up.
Call (506) 650-1242Ask about this homeListed by Jake McVicar, SUTTON GROUP AURORA REALTY LTD.
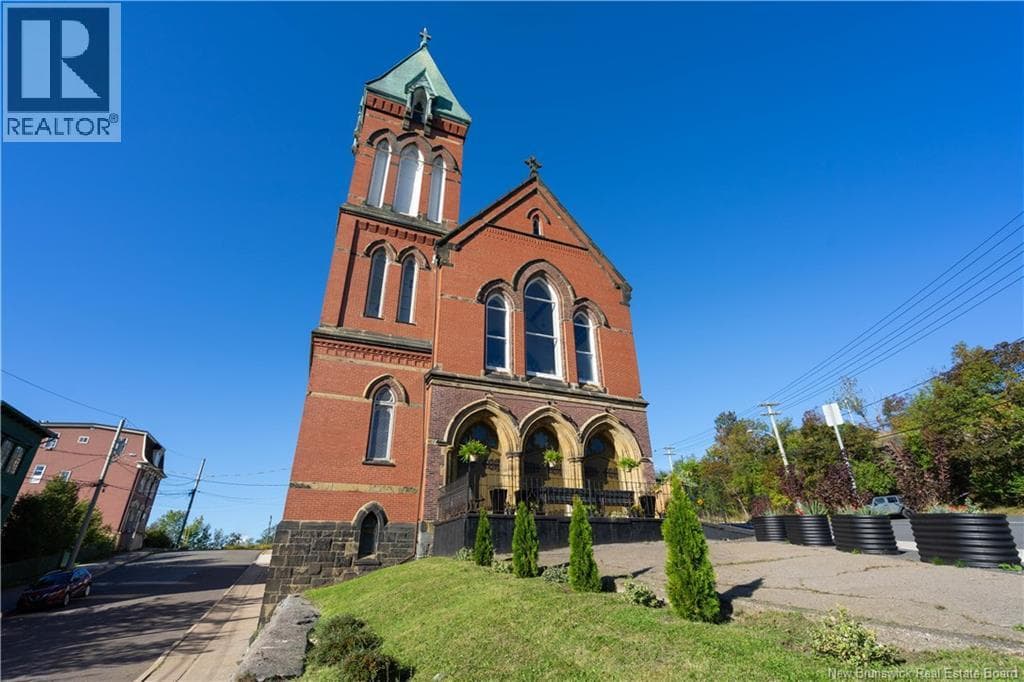
Welcome to 348 Rockland Road: ""The Rockland"". A landmark feature of Saint John's skyline since opening in 1892, this magnificent historic property offers an extraordinary blend of grand architecture, modern functionality, and limitless potential. The lower level has been thoughtfully transformed into a stylish, loft-inspired space featuring a full kitchen, expansive dining and living areas, and a two-piece bath. Fully plumbed and ready for finishing touches, this level is ready to become a stylish 2-bedroom, 1.5-bathroom unit. Approved building permits and architectural plans are available upon request, offering an immediate head start on your timeline. In the main hall, soaring 35-foot ceilings, exquisite original woodwork, and beautiful stained-glass windows define this breathtaking space. The hall provides an opportunity to develop a grand, one-of-a-kind luxury unit or a multi-unit layout. Located just minutes from vibrant Uptown Saint John The Rockland"" presents a rare opportunity for visionaries and developers who are seeking a unique opportunity for residential development in Saint John. (id:66617)
The details
- Property type
- Multi-family
- Living area
- 11,097 square feet
- Lot size
- 11,937 square feet
- Year built
- 1892
- Stories
- 3
- Heating
- Heat Pump, Baseboard heaters
- Cooling
- Heat Pump
- Basement
- Partially finished, Full
- Flooring
- Tile, Vinyl, Wood
- MLS® number
- NB149344
Roughly $2,182/month principal and interest, assuming 20% down at 5% over 25 years — an illustration, not a quote. Run your own numbers.
Where it sits
Mount Pleasant, Saint John
Every home for sale in Mount PleasantRead the Saint John guideNeighbourhood boundaries: City of Saint John open data, Open Government Licence.
- Uptown Saint John
- 1.0 km
- Millidgeville
- 4.4 km
- Rothesay
- 12 km
Regional Hospital 2.9 km UNB Saint John 3.4 km Airport 14 km
Straight-line distances from the coordinates the feed supplies.
Around this home
- Schools
- Princess Elizabeth School500 m · grades K-8 · English, French Immersion
- St. Malachy's Memorial High School1.0 km · grades 9-12 · English, French Immersion · Grade 9 entry by preference, not by zone
- Centre scolaire Samuel-de-Champlain4.4 km · grades K-12 · French
- Which school does this address attend? Anglophone South
- Which school does this address attend? District scolaire francophone Sud
Catchments are set by the district. Confirm a home's school with Anglophone South (asdsbp.nbed.nb.ca/Eligibility) or District scolaire francophone Sud (dsfsbp.nbed.nb.ca/Eligibility).
- Transit
- Rockland Rd. & Winter St. (Southbound)80 m · route 20
- 30 Parks Street140 m · route 20
- Winter St. & Rockland Rd.140 m · route 20
Straight-line distances. Service days are from Saint John Transit's published schedule; holiday hours differ.
- Sold nearby
- 47 homes changed hands within 1 kmtransfers registered 12 October 2025 to 29 September 2026
- Median price $286,000middle half $225,000 to $333,000
- Median 17% above assessed valuemiddle half 1% to 32% above
The province's recorded transfers, not MLS sales; a parcel counts once, at its latest transfer, and the figures are for the area, not this home.
On the map
Loading map…
The pin sits at the coordinates the feed supplies. Neighbourhood boundaries are the City of Saint John’s open data, drawn where the home falls inside one.
50 photos · tap any to view full size
Ask about this home
348 Rockland Road
Whether the price holds up, what the neighbourhood is like, when you could see it. I’ll answer honestly, and if it’s not the right home I’ll say so.
Listed by Jake McVicar, SUTTON GROUP AURORA REALTY LTD.
Andrew’s Assistant
AI concierge · Greater Saint John
Hi! I'm Andrew's assistant. Ask me about 348 Rockland Road in Saint John, listed at $469,000: the facts the listing carries, how it compares to what else is for sale, or what happens next if you want to see it. For anything the listing does not say, I'll point you to Andrew.
AI-generated answers may be inaccurate and are general information only, not real estate, legal, or financial advice. For anything specific, call Andrew at (506) 650-1242.
Keep looking
Homes like this one.
Multi-family Multi-family
 Multi-family
REALTOR®, REALTORS®, and the REALTOR® logo are certification marks that are owned by REALTOR® Canada Inc. and licensed exclusively to The Canadian Real Estate Association (CREA). These certification marks identify real estate professionals who are members of CREA and who must abide by CREA’s By-Laws, Rules, and the REALTOR® Code. The MLS® trademark and the MLS® logo are owned by CREA and identify the quality of services provided by real estate professionals who are members of CREA.
The information contained on this site is based in whole or in part on information that is provided by members of The Canadian Real Estate Association (CREA), who are responsible for its accuracy. CREA reproduces and distributes this information as a service for its members and assumes no responsibility for its accuracy. Listing content may include listings from real estate brokerages other than Andrew Shaw and REAL Broker; this website is operated by Andrew Shaw, a REALTOR® and member of CREA.
The listing content on this website is protected by copyright and other laws, and is intended solely for the private, non-commercial use by individuals. Any other reproduction, distribution or use of the content, in whole or in part, is specifically forbidden. The prohibited uses include commercial use, “screen scraping”, “database scraping”, and any other activity intended to collect, store, reorganize or manipulate data on the pages produced by or displayed on this website.