
351 Point Road
$135,900
$209 per square foot
- New today
- 1 bedroom
- 1 bathroom
- 650 square feet
- 26,675 square feet lot
- Built 1945
- Heat Pump
- Single Family
- 1.5 storeys
- Linoleum
1
Bedrooms
1
Bathrooms
650square feet
Living area
26,675square feet
Lot
1945
Built
01The photos
8 of 28 photographs · tap any to view full size
02About this home
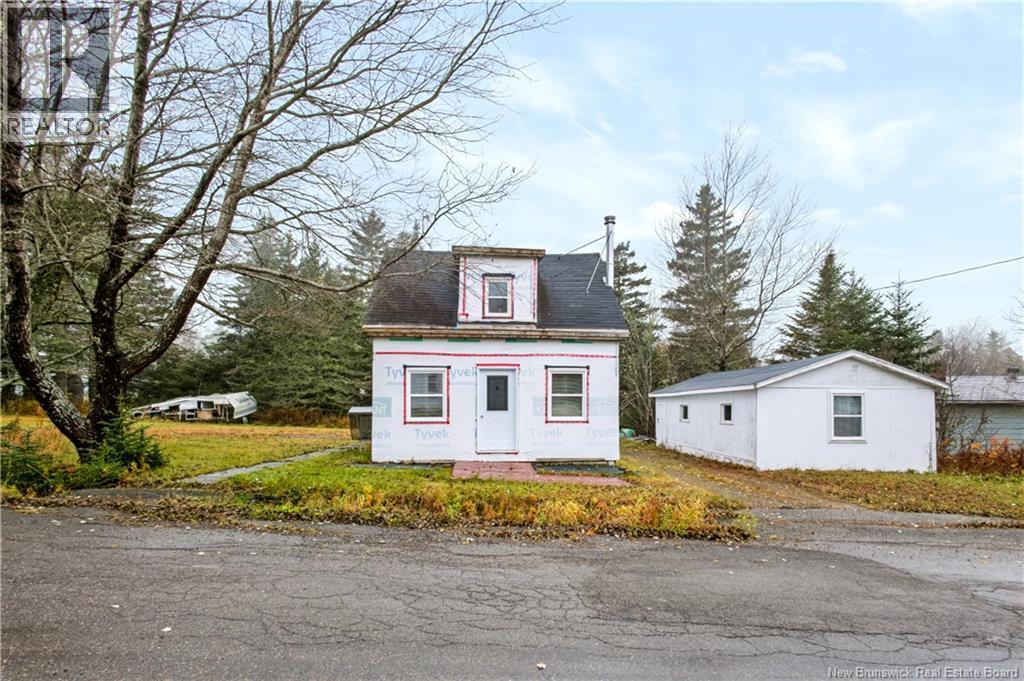
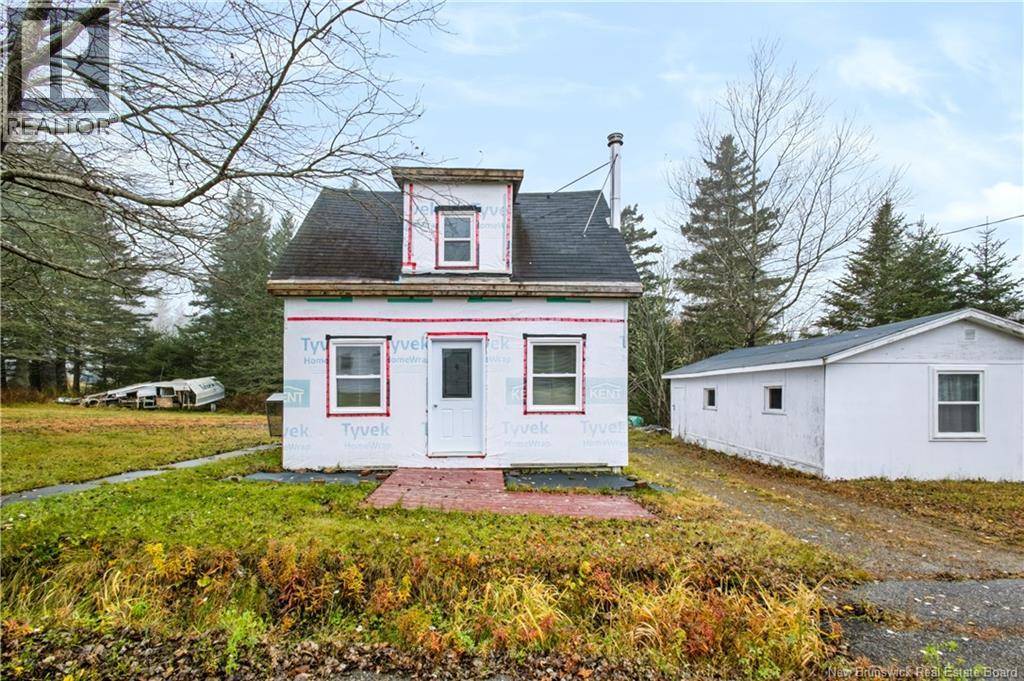
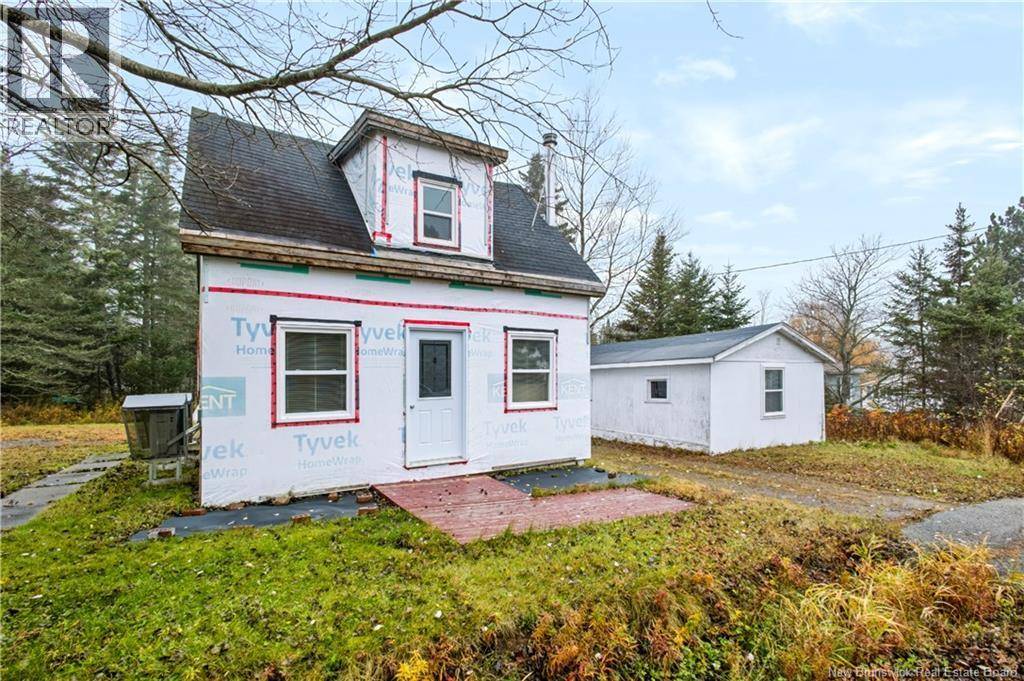
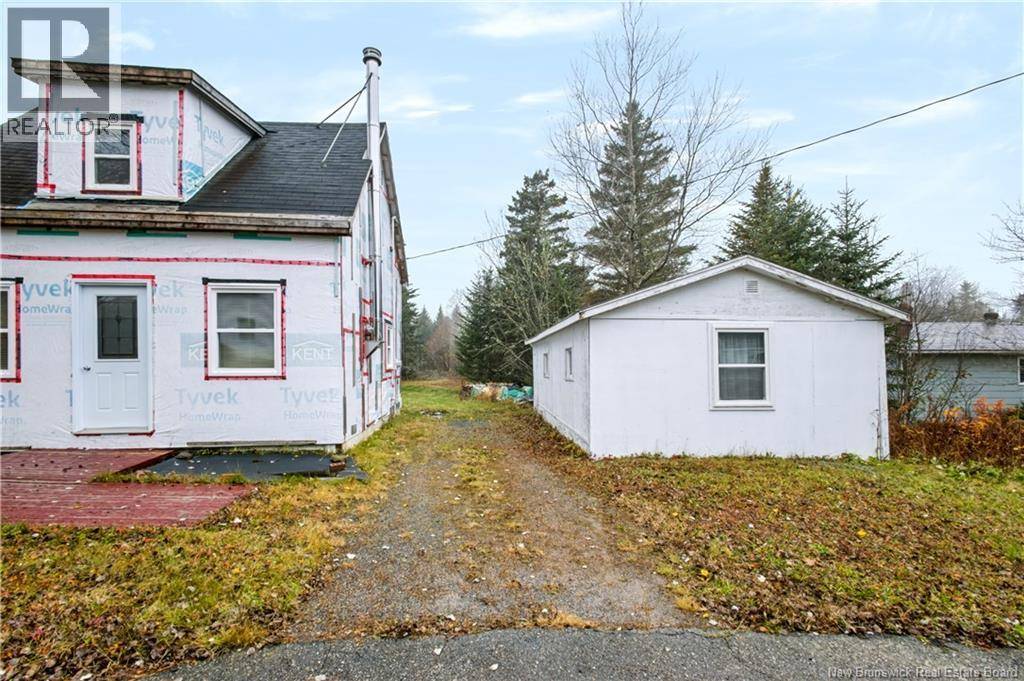
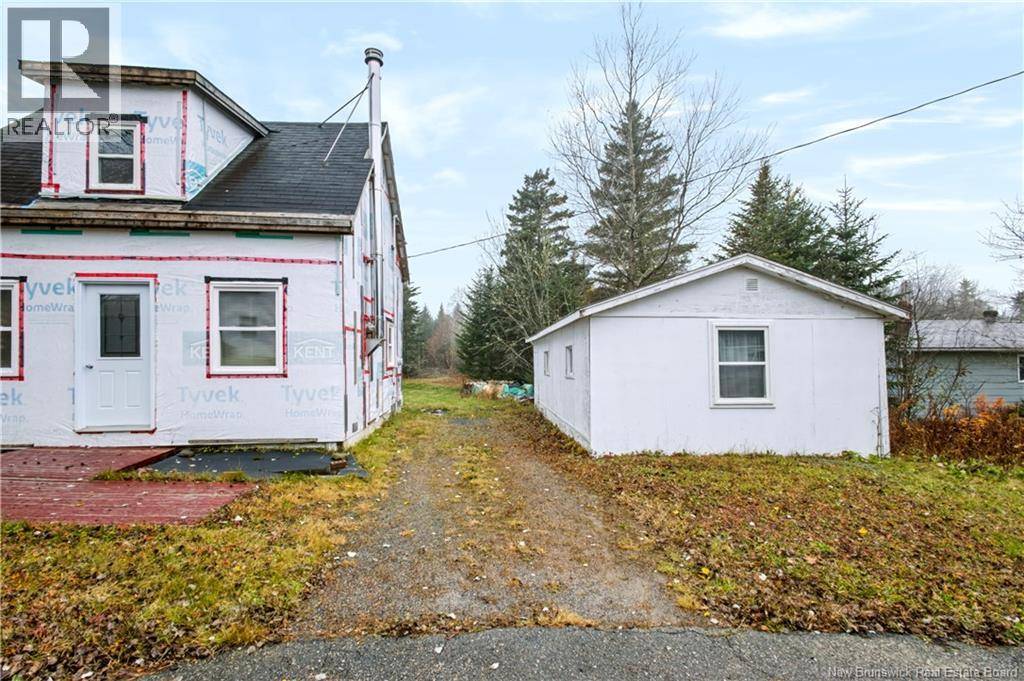
Welcome to 351 Point Road, a property full of potential where many of the biggest and most costly renovations have already been completed!
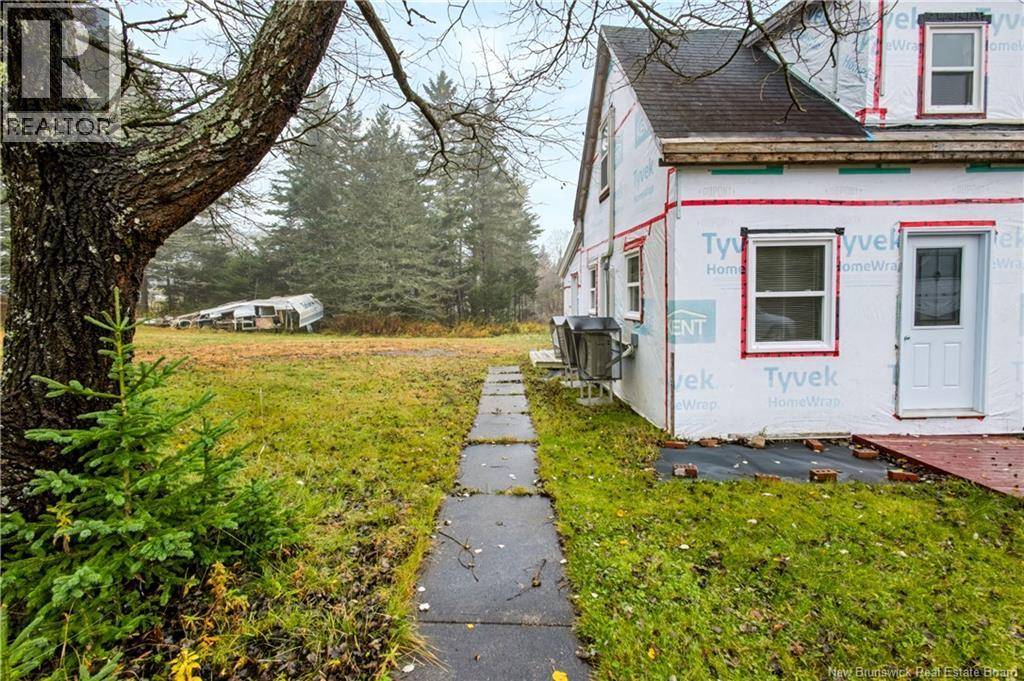
Over the past eight years, extensive work has been done to the home's structure and major systems, creating a great opportunity for someone looking to take on the finishing touches without starting from scratch. Major improvements include a replacement foundation, drilled well with water filtration system, new septic system, updated electrical wiring and plumbing throughout, and replacement windows and exterior doors. Additional upgrades include an installed bathroom, water heater, washer and dryer, insulation and drywall throughout the interior, two heat pumps, and a wood stove with a replacement flue. The interior remains a blank canvas, with finishing work still required, allowing the next owner to choose the flooring, finishes, fixtures, and details that will make this house their own. Whether you're a handy homeowner or renovator looking for a project, 351 Point Road offers an opportunity to build on the substantial work already completed. Bring your vision and make it yours! (id:66612)
Description as published on MLS® by the listing brokerage.
03The details
- Property type
- Single Family
- Bedrooms
- 1
- Bathrooms
- 1
- Living area
- 650 square feet
- Lot size
- 26,675 square feet
- Year built
- 1945
- Stories
- 1.5
- Heating
- Heat Pump, Baseboard heaters
- Cooling
- Heat Pump
- Basement
- None
- Flooring
- Linoleum, Wood
- MLS® number
- NB150958
04Where it is
The pin sits at the coordinates the feed supplies. Neighbourhood boundaries are the City of Saint John’s open data, drawn where the home falls inside one.
05Around this home
- Schools
- Island View School5.7 km · grades K-5 · English, French Immersion
- Barnhill Memorial School8.2 km · grades 6-8 · English, French Immersion
- Harbour View High School10 km · grades 9-12 · English, French Immersion · Grade 9 entry by preference, not by zone
- Centre scolaire Samuel-de-Champlain12 km · grades K-12 · French
- Which school does this address attend? Anglophone South
- Which school does this address attend? District scolaire francophone Sud
Catchments are set by the district. Confirm a home's school with Anglophone South (asdsbp.nbed.nb.ca/Eligibility) or District scolaire francophone Sud (dsfsbp.nbed.nb.ca/Eligibility).
Contains information licensed under the Open Government Licence – New Brunswick.
Checked 22 September 2026
Where it sits in Saint John
$135,900
The scale runs from the 10th to the 90th percentile of the 208 homes currently asking in Saint John, taken from the live MLS® feed. These are asking prices rather than sold prices, so they describe what is on the market, not what it sold for. See the full market read.
Roughly per month
$632
Principal and interest only, assuming 20% down at 5% over 25 years. It excludes property tax, insurance and heat, and it is an illustration rather than a quote. Your rate comes from a lender, not from me.
Run your own numbers
Want to walk through it?
I can arrange a showing, pull what the property last sold for, and tell you honestly whether the asking price holds up. I can represent you as the buyer on this one.
REALTOR®, REALTORS®, and the REALTOR® logo are certification marks that are owned by REALTOR® Canada Inc. and licensed exclusively to The Canadian Real Estate Association (CREA). These certification marks identify real estate professionals who are members of CREA and who must abide by CREA’s By-Laws, Rules, and the REALTOR® Code. The MLS® trademark and the MLS® logo are owned by CREA and identify the quality of services provided by real estate professionals who are members of CREA.
The information contained on this site is based in whole or in part on information that is provided by members of The Canadian Real Estate Association (CREA), who are responsible for its accuracy. CREA reproduces and distributes this information as a service for its members and assumes no responsibility for its accuracy. Listing content may include listings from real estate brokerages other than Andrew Shaw and REAL Broker; this website is operated by Andrew Shaw, a REALTOR® and member of CREA.
The listing content on this website is protected by copyright and other laws, and is intended solely for the private, non-commercial use by individuals. Any other reproduction, distribution or use of the content, in whole or in part, is specifically forbidden. The prohibited uses include commercial use, “screen scraping”, “database scraping”, and any other activity intended to collect, store, reorganize or manipulate data on the pages produced by or displayed on this website.