


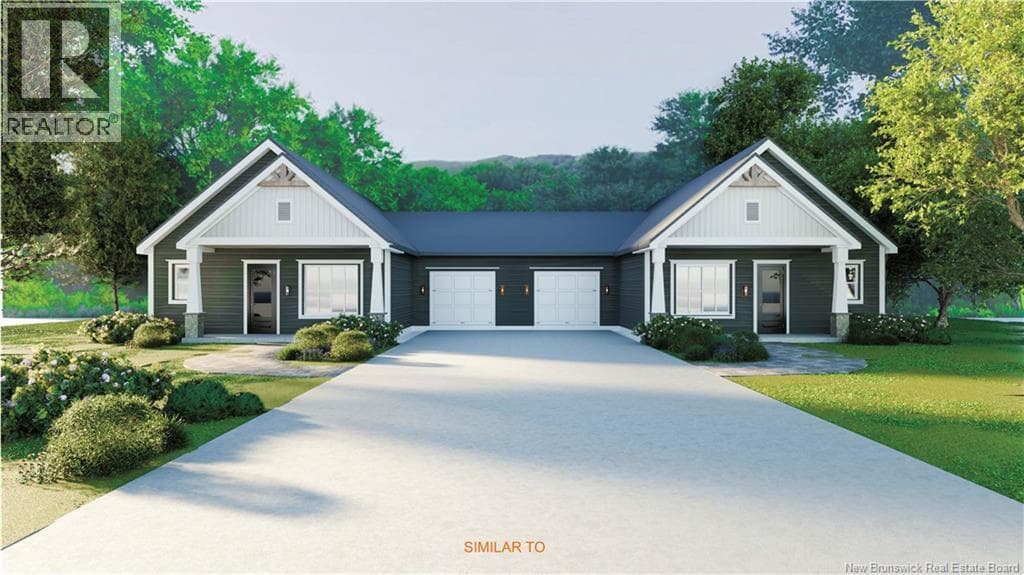
 Single Family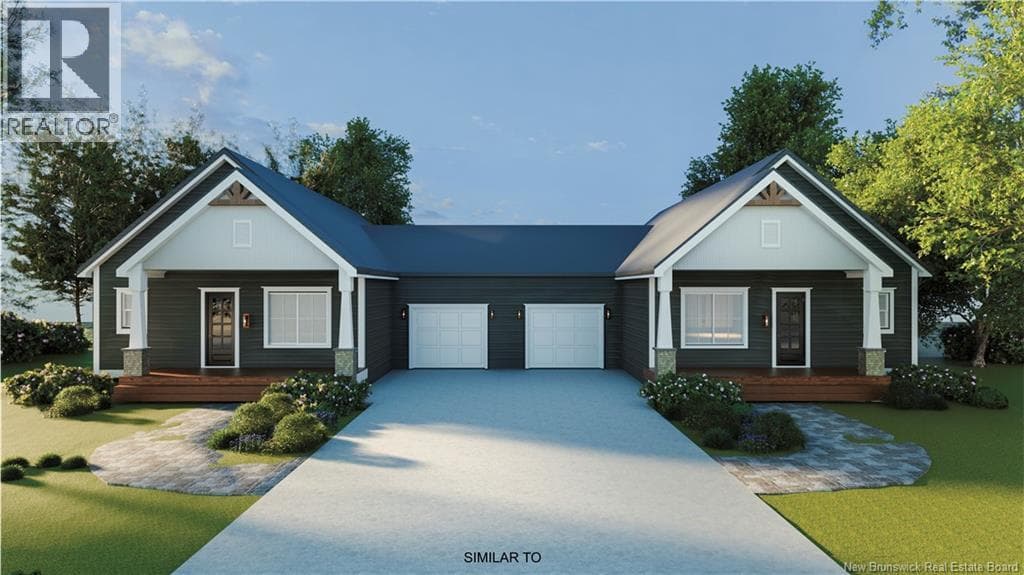
$475,000
Roughly $2,210 a month with 20% down at 5% over 25 years. Run your own numbers ›
41 Homestead Drive
Hampton, New Brunswick
2 bed2 bath1,286 square feet
Want to see it?
I can arrange a showing and tell you honestly whether the asking price holds up.
Call (506) 650-1242Ask about this homeListed by eXp Realty
BONUS: HST INCLUDED IN PRICE! Welcome to this stunning brand new semi-detached home in the heart of Hampton, currently under construction with an anticipated completion date of December 2026. Thoughtfully designed for effortless one-level living, this beautifully appointed 2 bedroom, 1.5 bathroom home offers the perfect blend of contemporary style, quality craftsmanship, and everyday functionality. The bright, open-concept living space is designed to impress, featuring elegant quartz countertops, custom cabinetry, and premium Torlys Premier luxury vinyl plank flooring throughout. Whether you're entertaining guests or enjoying a quiet evening at home, the seamless layout creates a warm and inviting atmosphere. Step outside to the spacious rear deck, an ideal extension of your living space for morning coffee, summer barbecues, or relaxing while taking in the peaceful surroundings. Downstairs, the full unfinished basement provides exceptional storage and outstanding potential to create additional living space, a home office, fitness area, or recreation room tailored to your lifestyle. Perfectly situated beside a scenic walking trail and just minutes from Hampton High School, shopping, restaurants, and everyday amenities, this home offers the convenience of in-town living with the charm of a welcoming community. Whether you're looking to downsize without compromise or purchase your first home, this exceptional property delivers lasting value, modern comfort, and room to grow. Backed by a 10-Year Lux Home Warranty for added peace of mind. Seller is a licensed REALTOR®. (id:66617)
The details
- Property type
- Single Family
- Bedrooms
- 2
- Bathrooms
- 2
- Living area
- 1,286 square feet
- Lot size
- 5,973.97 square feet
- Heating
- Heat Pump, Baseboard heaters
- Cooling
- Heat Pump
- Basement
- Unfinished, Full
- Flooring
- Laminate
- MLS® number
- NB144577
Roughly $2,210/month principal and interest, assuming 20% down at 5% over 25 years — an illustration, not a quote. Run your own numbers.
Where it sits
Hampton
Read the Hampton guide- Hampton
- 657 m
- Quispamsis
- 12.9 km
- Uptown Saint John
- 32.7 km
Straight-line distances from the coordinates the feed supplies.
On the map
Loading map…
The pin sits at the coordinates the feed supplies. Neighbourhood boundaries are the City of Saint John’s open data, drawn where the home falls inside one.
6 photos · tap any to view full size
Ask about this home
41 Homestead Drive
Whether the price holds up, what the neighbourhood is like, when you could see it. I’ll answer honestly, and if it’s not the right home I’ll say so.
Listed by eXp Realty
Andrew’s Assistant
AI concierge · Greater Saint John
Hi! I'm Andrew's assistant. Ask me about 41 Homestead Drive in Hampton, listed at $475,000: the facts the listing carries, how it compares to what else is for sale, or what happens next if you want to see it. For anything the listing does not say, I'll point you to Andrew.
AI-generated answers may be inaccurate and are general information only, not real estate, legal, or financial advice. For anything specific, call Andrew at (506) 650-1242.
Keep looking
Homes like this one.
Single Family Single Family
 Single Family
REALTOR®, REALTORS®, and the REALTOR® logo are certification marks that are owned by REALTOR® Canada Inc. and licensed exclusively to The Canadian Real Estate Association (CREA). These certification marks identify real estate professionals who are members of CREA and who must abide by CREA’s By-Laws, Rules, and the REALTOR® Code. The MLS® trademark and the MLS® logo are owned by CREA and identify the quality of services provided by real estate professionals who are members of CREA.
The information contained on this site is based in whole or in part on information that is provided by members of The Canadian Real Estate Association (CREA), who are responsible for its accuracy. CREA reproduces and distributes this information as a service for its members and assumes no responsibility for its accuracy. Listing content may include listings from real estate brokerages other than Andrew Shaw and REAL Broker; this website is operated by Andrew Shaw, a REALTOR® and member of CREA.
The listing content on this website is protected by copyright and other laws, and is intended solely for the private, non-commercial use by individuals. Any other reproduction, distribution or use of the content, in whole or in part, is specifically forbidden. The prohibited uses include commercial use, “screen scraping”, “database scraping”, and any other activity intended to collect, store, reorganize or manipulate data on the pages produced by or displayed on this website.
