
48 Carlile Crescent
$339,900
$189 per square foot
- New this week
- Bungalow
- 3 bedrooms
- 2 bathrooms
- 1,800 square feet
- 1,357 square meters lot
- Built 2007
- Baseboard heaters
- Single Family
- Hardwood
3
Bedrooms
2
Bathrooms
1,800square feet
Living area
1,357square meters
Lot
2007
Built
01The photos
8 of 38 photographs · tap any to view full size
02About this home
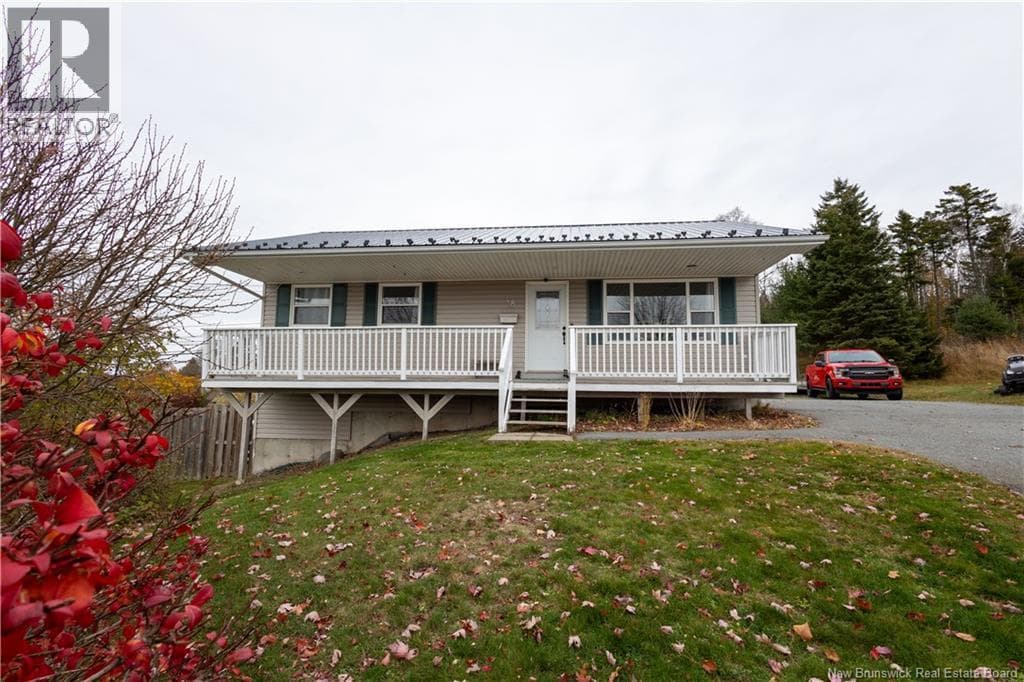
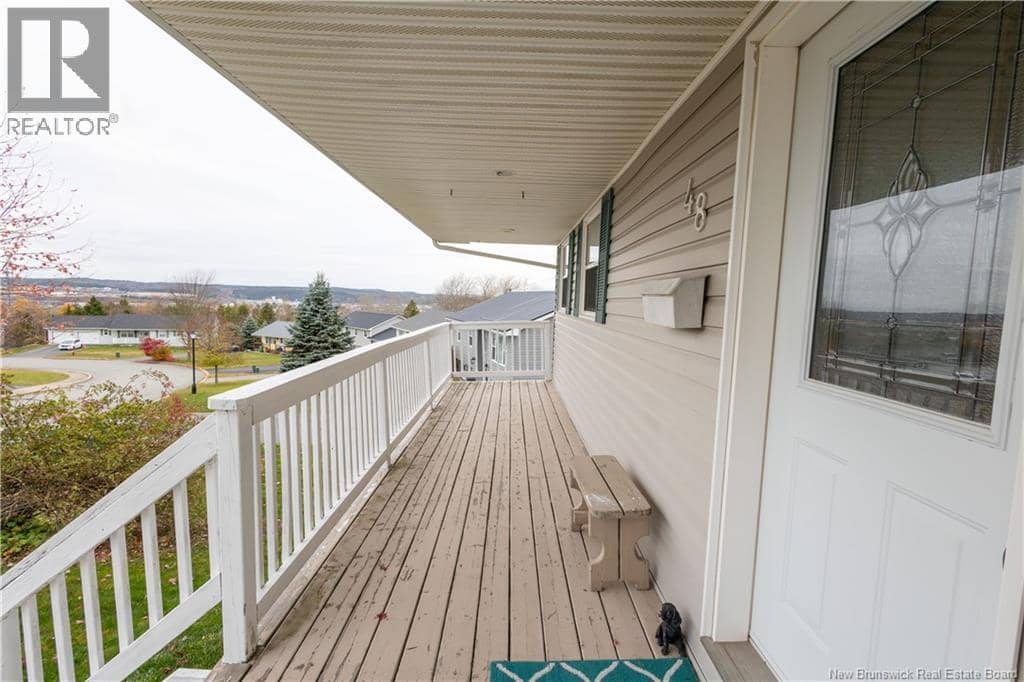
Morning coffee on the front verandah, evenings in the hot tub, and a little extra room to spread out.
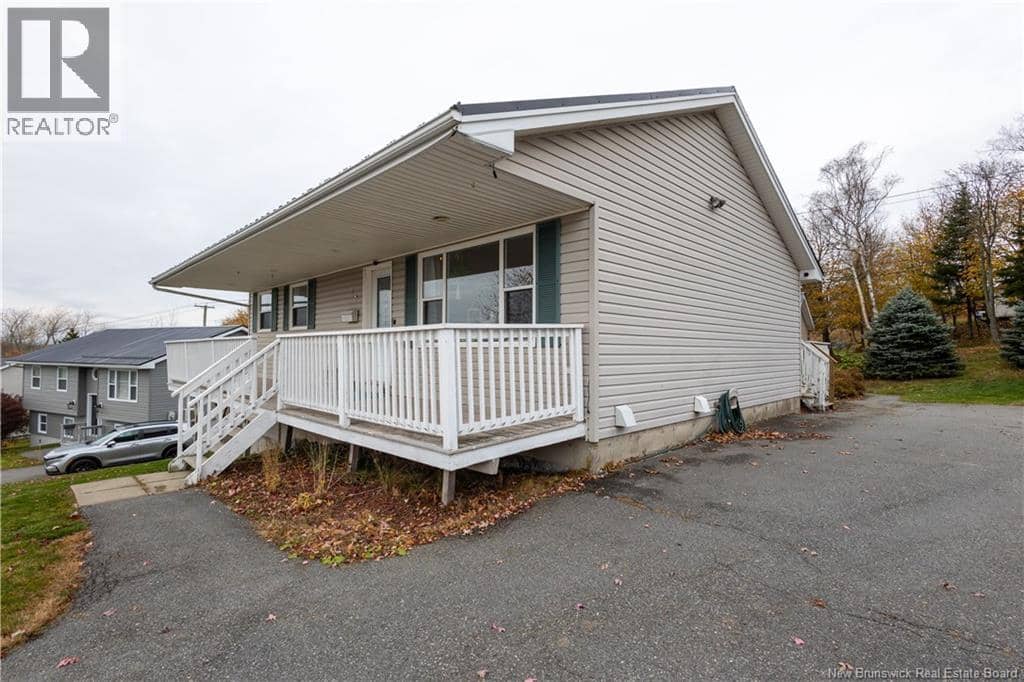
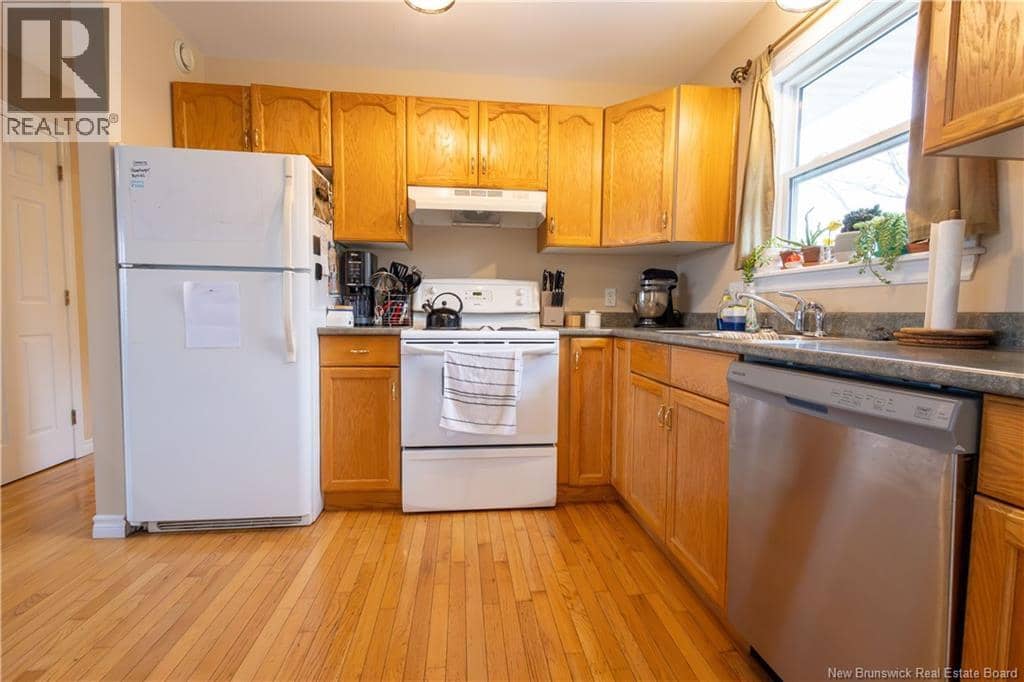
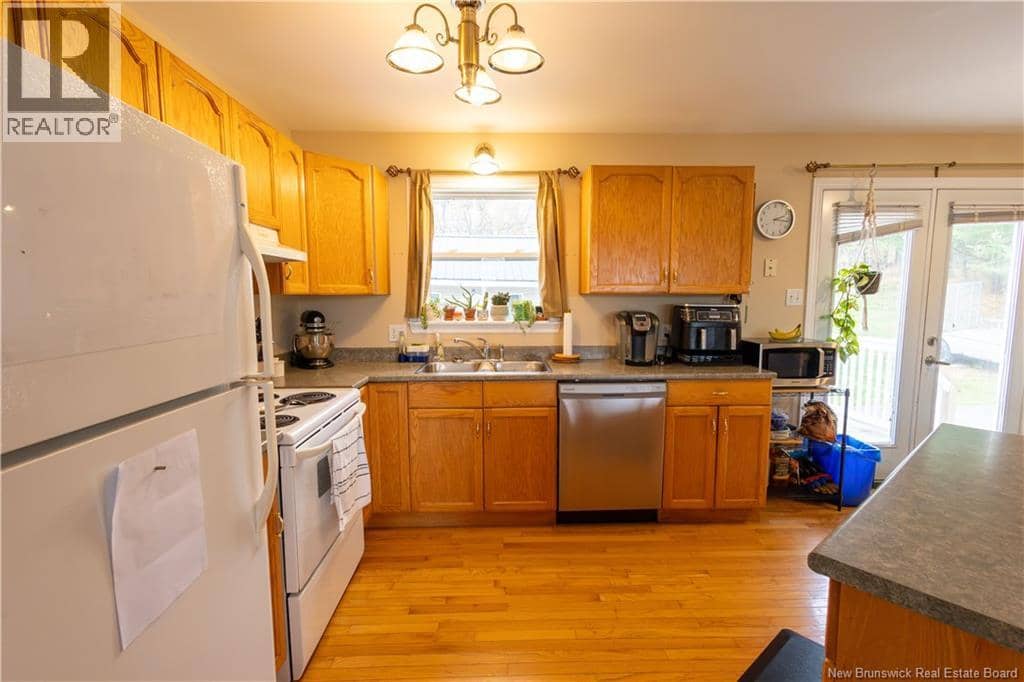
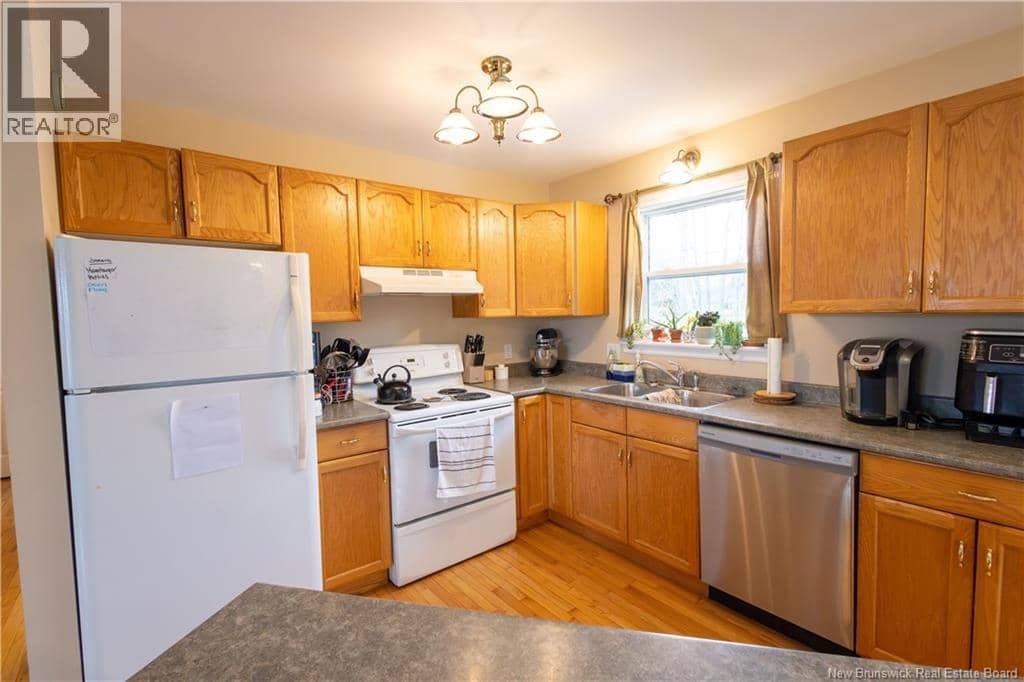
Welcome to 48 Carlile Crescent, a well-kept bungalow on Saint John's east side, offering a generous lot, views, and thoughtful updates. Built in 2007, this home features an open-concept kitchen, dining, and living area with hardwood flooring that continues into both main-floor bedrooms. A full bathroom completes the main level, creating a comfortable, practical layout for everyday living. The fully finished walkout lower level adds plenty of flexibility, with a third bedroom, a second full bathroom, and a family room made cozy by a pellet stove. Whether you need room for guests, a home office, or a separate space for movie nights, there's room to make it work. A utility room and storage, including space beneath the stairs, help keep everything tucked away. The approximately 14,600-square-foot lot offers room to garden, play, or simply enjoy being outside. A paved driveway and storage shed add everyday convenience. Recent improvements include a metal roof, a replacement Venmar ventilation system, and hardwood flooring installed in both main-floor bedrooms in 2023. With Forest Hills School and all east side amenities nearby, this home offers a lovely balance of comfort, convenience, and space to make your own. (id:66612)
Description as published on MLS® by the listing brokerage.
03The details
- Property type
- Single Family
- Bedrooms
- 3
- Bathrooms
- 2
- Living area
- 1,800 square feet
- Lot size
- 1,357 square meters
- Year built
- 2007
- Heating
- Baseboard heaters, Stove
- Flooring
- Hardwood, Carpeted, Vinyl
- MLS® number
- NB150901
04Where it is
The pin sits at the coordinates the feed supplies. Neighbourhood boundaries are the City of Saint John’s open data, drawn where the home falls inside one.
05Around this home
- Schools
- Forest Hills School680 m · grades K-8 · English, French Immersion
- Simonds High School1.6 km · grades 9-12 · English, French Immersion · Grade 9 entry by preference, not by zone
- Centre scolaire Samuel-de-Champlain8.7 km · grades K-12 · French
- Which school does this address attend? Anglophone South
- Which school does this address attend? District scolaire francophone Sud
Catchments are set by the district. Confirm a home's school with Anglophone South (asdsbp.nbed.nb.ca/Eligibility) or District scolaire francophone Sud (dsfsbp.nbed.nb.ca/Eligibility).
- Transit
- 70 Mountain Road80 m · route 32, weekdays only
- 65 Mountain Road80 m · route 32, weekdays only
- Mountain View Dr. & Mountain Rd.140 m · route 32, weekdays only
Straight-line distances. Service days are from Saint John Transit's published schedule; holiday hours differ.
- Sold nearby
- 47 homes changed hands within 1 kmtransfers registered 10 November 2025 to 29 October 2026
- Median price $331,000middle half $295,000 to $358,000
- Median 22% above assessed valuemiddle half 11% to 32% above
The province's recorded transfers, not MLS sales; a parcel counts once, at its latest transfer, and the figures are for the area, not this home.
Where it sits in Saint John
$339,900
The scale runs from the 10th to the 90th percentile of the 203 homes currently asking in Saint John, taken from the live MLS® feed. These are asking prices rather than sold prices, so they describe what is on the market, not what it sold for. See the full market read.
Roughly per month
$1,582
Principal and interest only, assuming 20% down at 5% over 25 years. It excludes property tax, insurance and heat, and it is an illustration rather than a quote. Your rate comes from a lender, not from me.
Run your own numbers
Want to walk through it?
I can arrange a showing, pull what the property last sold for, and tell you honestly whether the asking price holds up. I can represent you as the buyer on this one.
REALTOR®, REALTORS®, and the REALTOR® logo are certification marks that are owned by REALTOR® Canada Inc. and licensed exclusively to The Canadian Real Estate Association (CREA). These certification marks identify real estate professionals who are members of CREA and who must abide by CREA’s By-Laws, Rules, and the REALTOR® Code. The MLS® trademark and the MLS® logo are owned by CREA and identify the quality of services provided by real estate professionals who are members of CREA.
The information contained on this site is based in whole or in part on information that is provided by members of The Canadian Real Estate Association (CREA), who are responsible for its accuracy. CREA reproduces and distributes this information as a service for its members and assumes no responsibility for its accuracy. Listing content may include listings from real estate brokerages other than Andrew Shaw and REAL Broker; this website is operated by Andrew Shaw, a REALTOR® and member of CREA.
The listing content on this website is protected by copyright and other laws, and is intended solely for the private, non-commercial use by individuals. Any other reproduction, distribution or use of the content, in whole or in part, is specifically forbidden. The prohibited uses include commercial use, “screen scraping”, “database scraping”, and any other activity intended to collect, store, reorganize or manipulate data on the pages produced by or displayed on this website.