


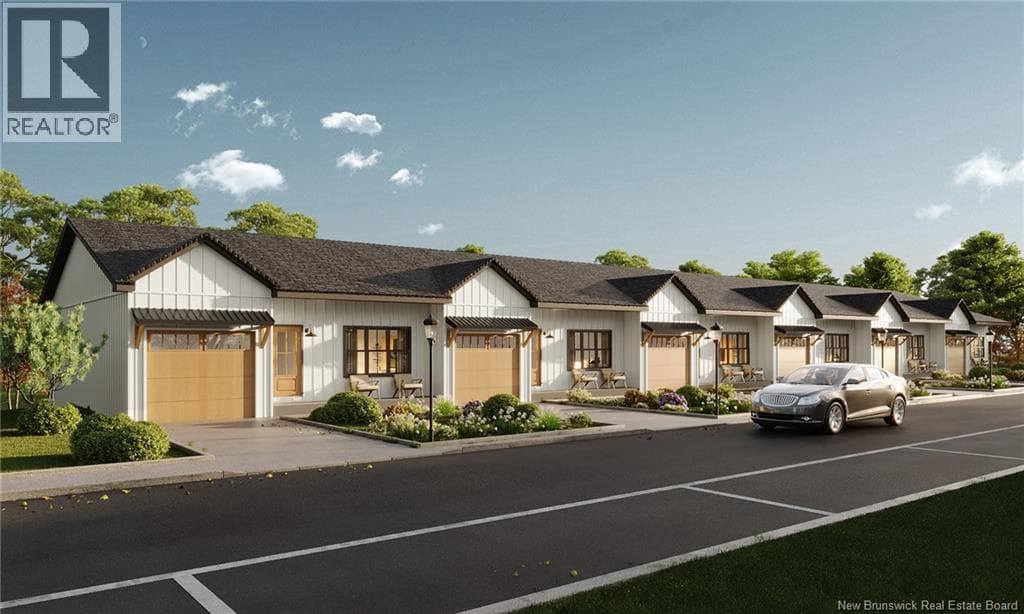
 Single Family
$459,000
60 Kaitlyn Street
Rothesay, New Brunswick
2 bed2 bath1,180 square feet
Listed by Keller Williams Capital Realty
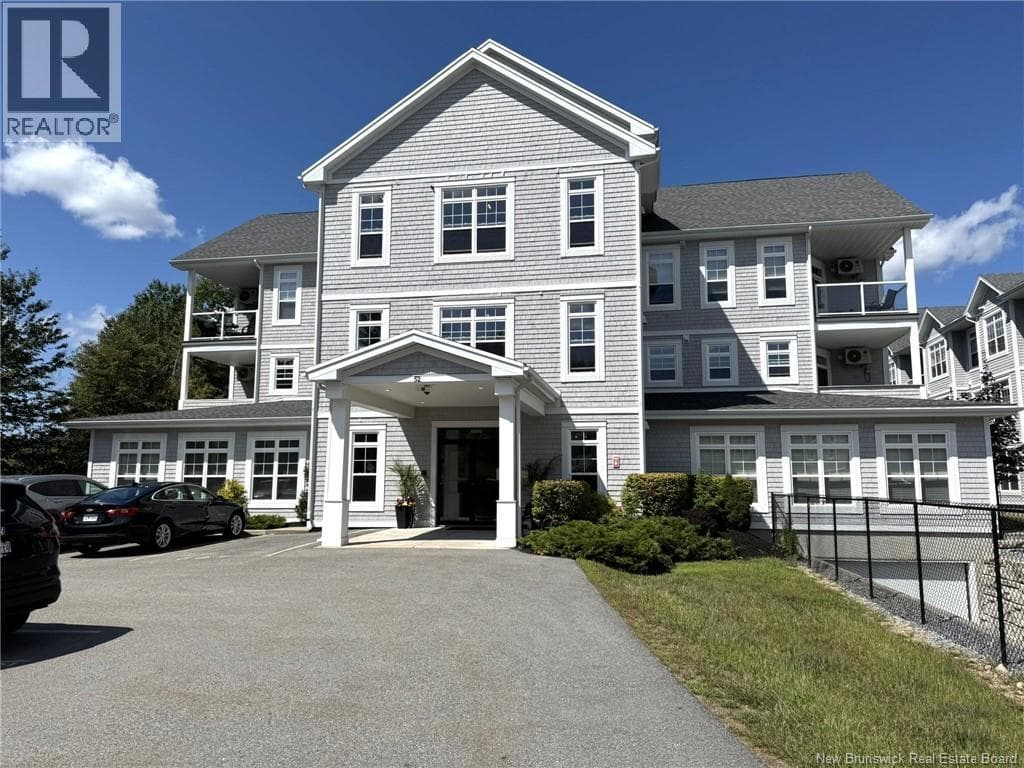
$465,000
Roughly $2,164 a month with 20% down at 5% over 25 years. Run your own numbers ›
Rothesay, New Brunswick
2 bed2 bath1,354 square feet
Want to see it?
I can arrange a showing and tell you honestly whether the asking price holds up.
Call (506) 650-1242Ask about this homeListed by EXIT Realty Specialists
Welcome to Central Park, of Rothesay NB, where exceptional location, thoughtful design, and a carefree lifestyle come together. The corner units are among the most sought-after in the development, offering spectacular views overlooking the pool area and an abundance of natural sunlight throughout the day. This stunning two-bedroom, two-bathroom condo features a beautifully designed open-concept layout with quality custom finishes and meticulous attention to detail. The spacious kitchen is the heart of the home, featuring a large island with beautiful granite countertops and seating for four, making it ideal for entertaining or enjoying casual meals with family and friends. The inviting living area features a stunning fireplace, creating a warm and comfortable space to relax. The spacious primary suite offers a private retreat with a walk-in closet double sinks & ensuite shower, providing both style and functionality. Additional conveniences include one underground parking space #10), with storage as well as an additional outdoor parking space. Enjoy the ease of a true lock-and-leave lifestyle, with monthly condo fees of $515 covering town water and sewage, landscaping, building maintenance, snow removal, pool maintenance, and parking. Residents also enjoy access to fantastic community amenities, including outdoor pool, an indoor gym and a spacious common room, perfect for gatherings and socializing with neighbours. With its coveted corner location, abundant natural light, beautiful finishes, resort-style pool views, and maintenance-free lifestyle, this Central Park condo offers an exceptional opportunity to enjoy comfortable, stylish living in the heart of Rothesay. Simply move in, lock the door, and enjoy everything this wonderful community has to offer. (id:66617)
The details
Roughly $2,164/month principal and interest, assuming 20% down at 5% over 25 years — an illustration, not a quote. Run your own numbers.
Where it sits
Rothesay
Read the Rothesay guideStraight-line distances from the coordinates the feed supplies.
On the map
The pin sits at the coordinates the feed supplies. Neighbourhood boundaries are the City of Saint John’s open data, drawn where the home falls inside one.
44 photos · tap any to view full size
Ask about this home
Whether the price holds up, what the neighbourhood is like, when you could see it. I’ll answer honestly, and if it’s not the right home I’ll say so.
Listed by EXIT Realty Specialists
Andrew’s Assistant
AI concierge · Greater Saint John
AI-generated answers may be inaccurate and are general information only, not real estate, legal, or financial advice. For anything specific, call Andrew at (506) 650-1242.
Keep looking
Single Family$459,000
60 Kaitlyn Street
Rothesay, New Brunswick
2 bed2 bath1,180 square feet
Listed by Keller Williams Capital Realty
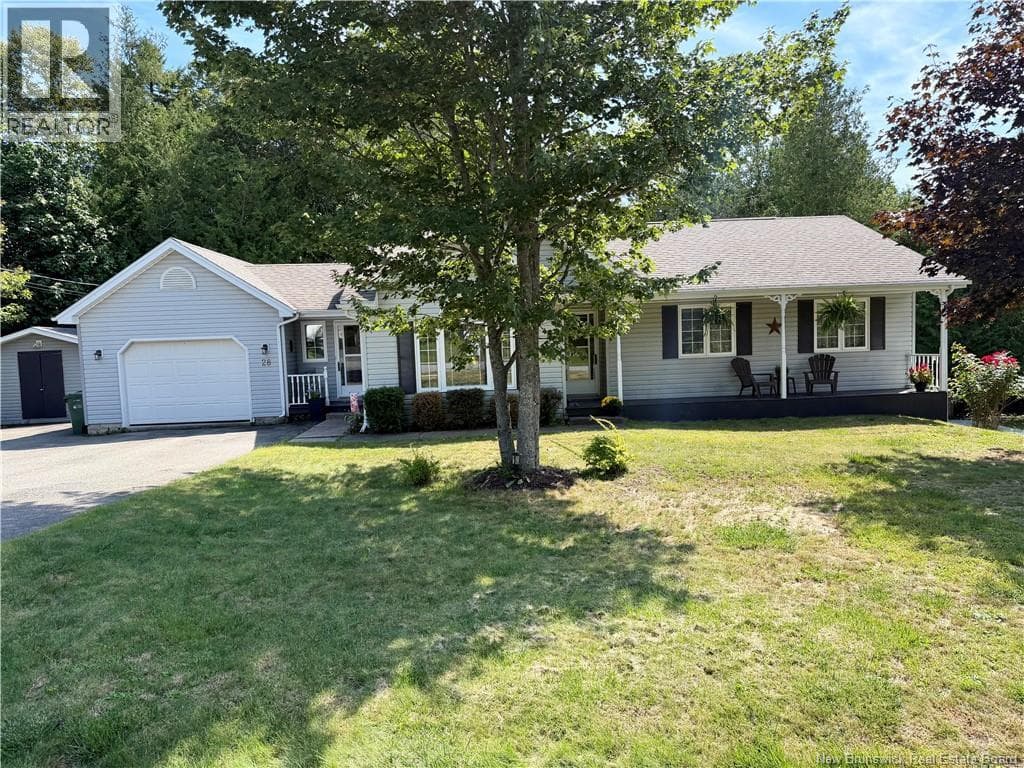 Single Family
$439,000
28 Chatwin Street
Rothesay, New Brunswick
3 bed3 bath2,597 square feet
Listed by Keller Williams Capital Realty
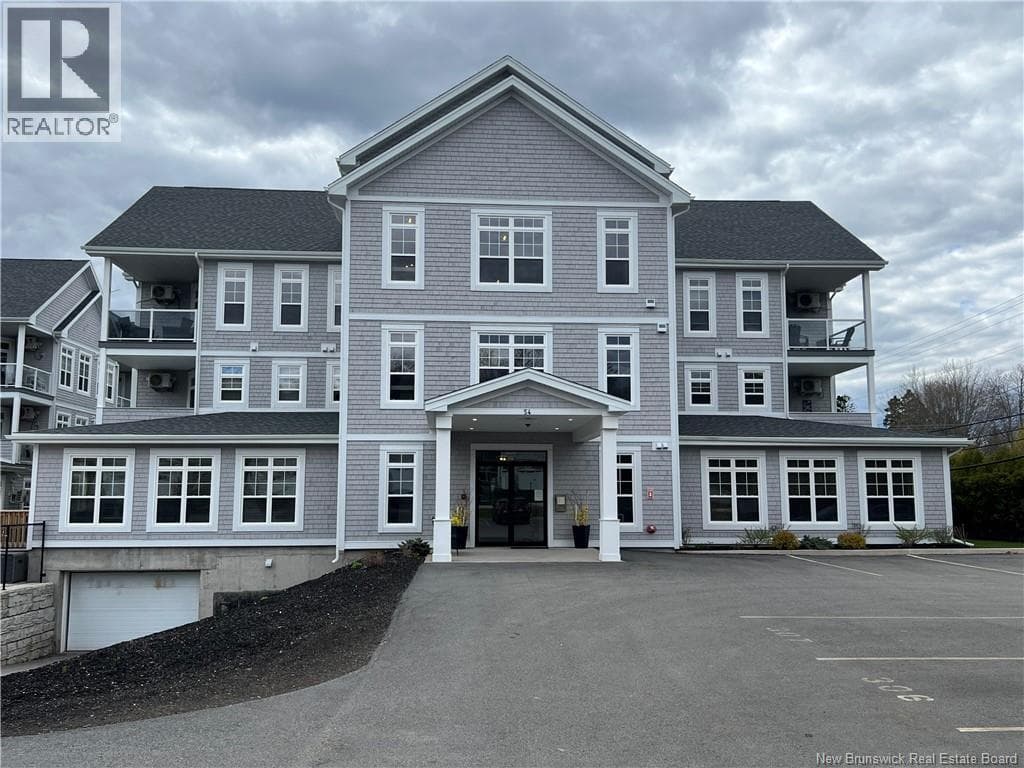 Single Family
$439,000
54 Hampton Road Unit# 206
Rothesay, New Brunswick
2 bed2 bath1,200 square feet
Listed by EXIT Realty Specialists
REALTOR®, REALTORS®, and the REALTOR® logo are certification marks that are owned by REALTOR® Canada Inc. and licensed exclusively to The Canadian Real Estate Association (CREA). These certification marks identify real estate professionals who are members of CREA and who must abide by CREA’s By-Laws, Rules, and the REALTOR® Code. The MLS® trademark and the MLS® logo are owned by CREA and identify the quality of services provided by real estate professionals who are members of CREA.
The information contained on this site is based in whole or in part on information that is provided by members of The Canadian Real Estate Association (CREA), who are responsible for its accuracy. CREA reproduces and distributes this information as a service for its members and assumes no responsibility for its accuracy. Listing content may include listings from real estate brokerages other than Andrew Shaw and REAL Broker; this website is operated by Andrew Shaw, a REALTOR® and member of CREA.
The listing content on this website is protected by copyright and other laws, and is intended solely for the private, non-commercial use by individuals. Any other reproduction, distribution or use of the content, in whole or in part, is specifically forbidden. The prohibited uses include commercial use, “screen scraping”, “database scraping”, and any other activity intended to collect, store, reorganize or manipulate data on the pages produced by or displayed on this website.
