
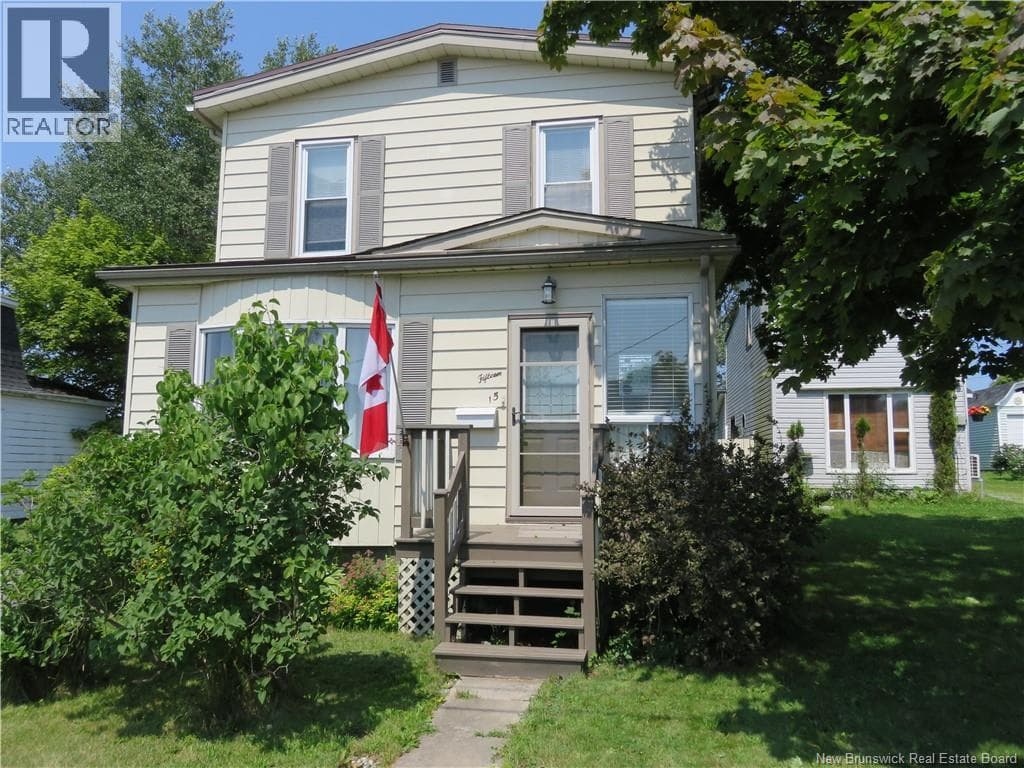
 Single Family
$324,900
15 Green Street
Saint John, New Brunswick
3 bed2 bath1,974 square feet
Listed by EXIT Realty Specialists
$324,900
Roughly $1,512 a month with 20% down at 5% over 25 years. Run your own numbers ›
Saint John, New Brunswick
3 bed2 bath1,673 square feet
Want to see it?
I can arrange a showing and tell you honestly whether the asking price holds up.
Call (506) 650-1242Ask about this homeListed by Keller Williams Capital Realty
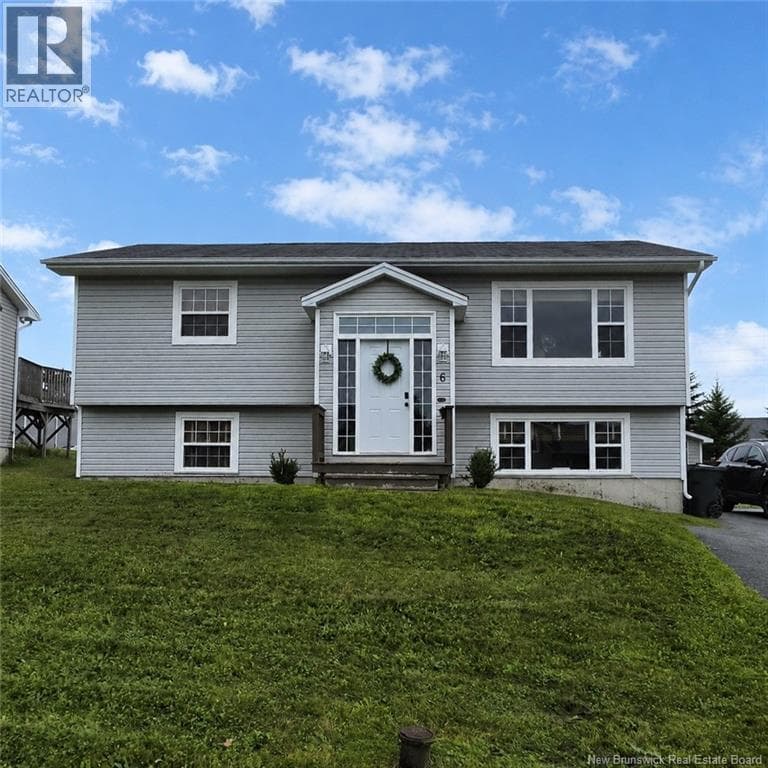
Welcome to 6 Falcon Crescent, a beautifully maintained, move in ready split entry home tucked into a quiet, sought after family neighbourhood. A bright, extra large entryway with sidelights creates a warm and welcoming first impression. Upstairs, the open concept living and dining areas are filled with natural light and flow seamlessly into the custom kitchen, featuring granite countertops and a centre island that offers additional workspace and seating. Granite countertops continue into both full bathrooms, creating a polished, cohesive feel throughout the home. The main level offers two bright, comfortable bedrooms, while the spacious lower level adds even more living space. Here you will find a third bedroom and a large family room with a bright window, offering the perfect setting for movie nights, entertaining, a playroom, or a comfortable place to relax. With three bedrooms, two full bathrooms, and a versatile layout, this home can easily adapt as your needs change. Outside, you will appreciate the attractive curb appeal, paved driveway with ample parking, sidewalks, and underground wiring that keeps the streetscape open and uncluttered. The location offers outstanding everyday convenience, just minutes from shopping, major amenities, schools, Simonds High School, and the NBCC Saint John campus. Whether you are purchasing your first home, looking for room to grow, or adding to your investment portfolio, 6 Falcon Crescent offers comfort, flexibility, and exceptional value in a convenient Saint John location. Call your favorite REALTOR® TO book your private viewing today! (id:66617)
The details
Roughly $1,512/month principal and interest, assuming 20% down at 5% over 25 years — an illustration, not a quote. Run your own numbers.
Where it sits
Eastwood, Saint John
Read the East Saint John guideNeighbourhood boundaries: City of Saint John open data, Open Government Licence.
Straight-line distances from the coordinates the feed supplies.
On the map
The pin sits at the coordinates the feed supplies. Neighbourhood boundaries are the City of Saint John’s open data, drawn where the home falls inside one.
27 photos · tap any to view full size
Ask about this home
Whether the price holds up, what the neighbourhood is like, when you could see it. I’ll answer honestly, and if it’s not the right home I’ll say so.
Listed by Keller Williams Capital Realty
Andrew’s Assistant
AI concierge · Greater Saint John
AI-generated answers may be inaccurate and are general information only, not real estate, legal, or financial advice. For anything specific, call Andrew at (506) 650-1242.
Keep looking
Single Family$324,900
15 Green Street
Saint John, New Brunswick
3 bed2 bath1,974 square feet
Listed by EXIT Realty Specialists
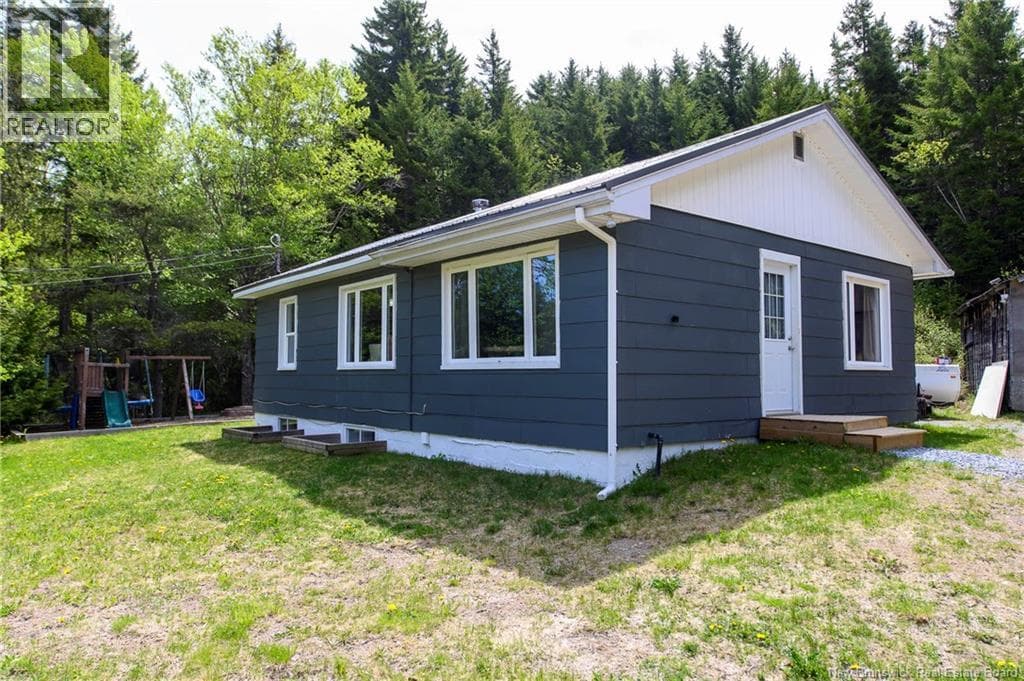 Single Family
$325,000
181 Clark Road
Saint John, New Brunswick
4 bed1 bath1,780 square feet
Listed by RE/MAX Professionals
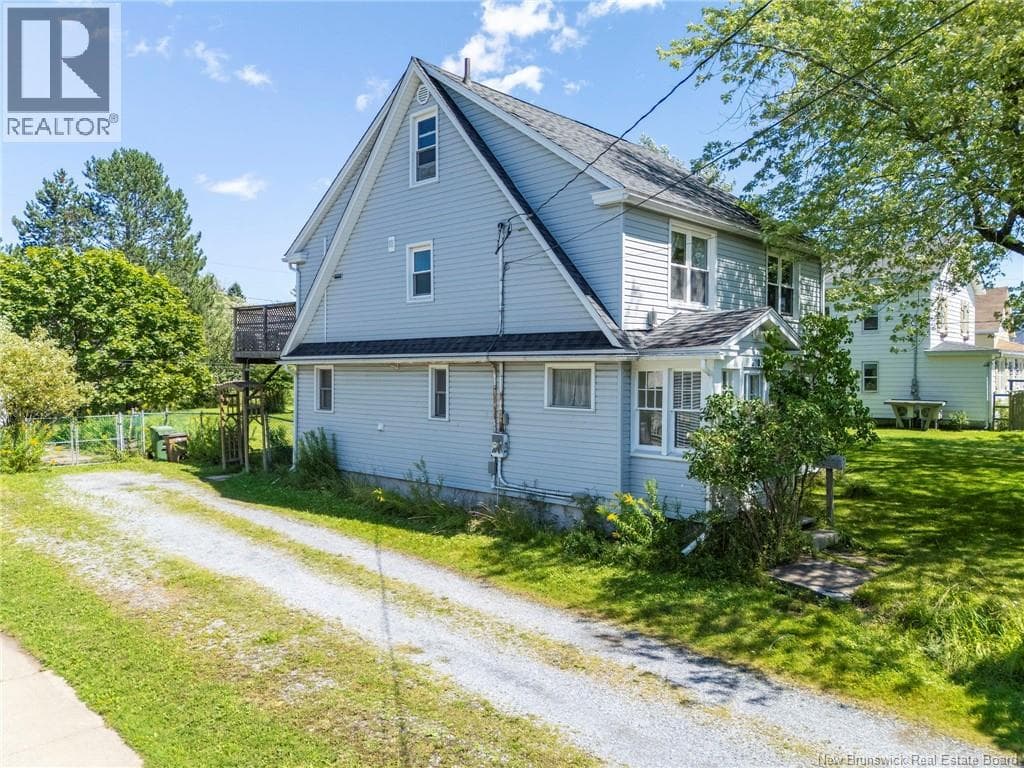 Single Family
$319,900
370 Greenhead
Saint John, New Brunswick
3 bed2 bath2,060 square feet
Listed by Royal LePage Atlantic
REALTOR®, REALTORS®, and the REALTOR® logo are certification marks that are owned by REALTOR® Canada Inc. and licensed exclusively to The Canadian Real Estate Association (CREA). These certification marks identify real estate professionals who are members of CREA and who must abide by CREA’s By-Laws, Rules, and the REALTOR® Code. The MLS® trademark and the MLS® logo are owned by CREA and identify the quality of services provided by real estate professionals who are members of CREA.
The information contained on this site is based in whole or in part on information that is provided by members of The Canadian Real Estate Association (CREA), who are responsible for its accuracy. CREA reproduces and distributes this information as a service for its members and assumes no responsibility for its accuracy. Listing content may include listings from real estate brokerages other than Andrew Shaw and REAL Broker; this website is operated by Andrew Shaw, a REALTOR® and member of CREA.
The listing content on this website is protected by copyright and other laws, and is intended solely for the private, non-commercial use by individuals. Any other reproduction, distribution or use of the content, in whole or in part, is specifically forbidden. The prohibited uses include commercial use, “screen scraping”, “database scraping”, and any other activity intended to collect, store, reorganize or manipulate data on the pages produced by or displayed on this website.