

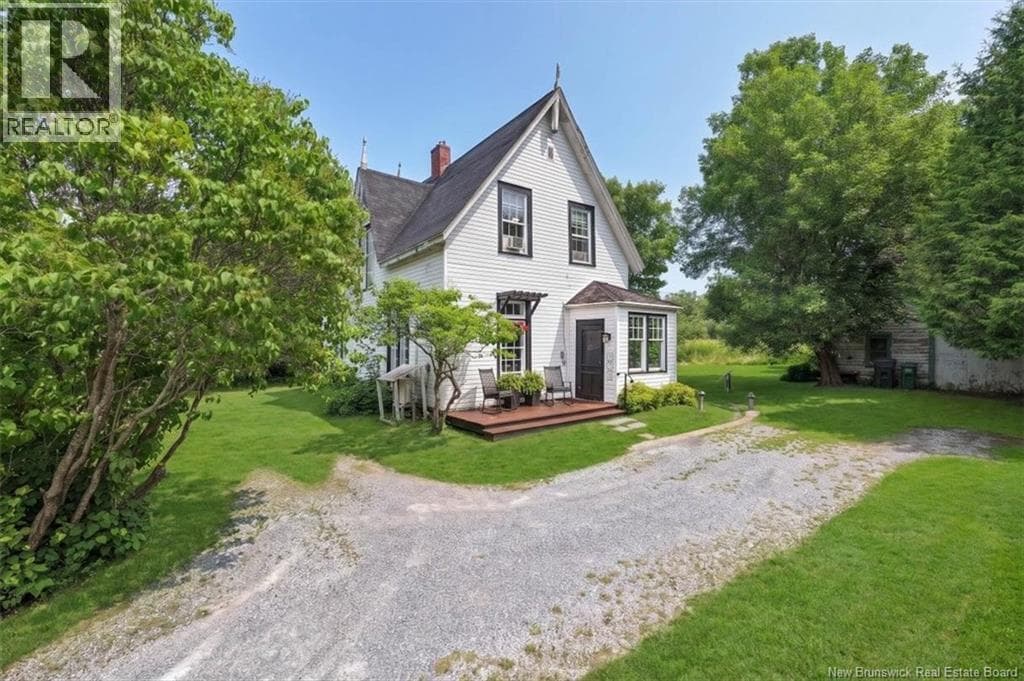
62 Dutch Point Road
$299,900
$148 per square foot
4
Bedrooms
2
Bathrooms
2,033 square feet
Living area
0.61 acres
Lot
01The photos
02About this home
Steeped in history and overflowing with character, this charming century-and-a-half-old farmhouse offers a rare opportunity to own a piece of Hampton's rich heritage. Perfectly situated in the heart of town, you'll enjoy the convenience of being just steps from the picturesque Dutch Point Nature Trails, excellent schools, parks, local cafés, and all of Hampton's everyday amenities. From the moment you arrive, you'll appreciate the warmth and authenticity that only a home of this era can provide. A spacious, welcoming foyer sets the tone, showcasing beautiful original details that speak to the home's timeless craftsmanship, in combination with some modern updates as well. Sunlight pours into the inviting living room, which flows effortlessly into a formal dining rooman ideal space for everything from holiday dinners to quiet Sunday mornings. The country-style kitchen is truly the heart of the home, complete with a functioning wood stove that adds both charm and comfort. A separate staircase off of the kitchen leads to a private upper-level flex space, offering endless possibilities as a home office, studio, guest room, or creative retreat. An updated full bathroom completes the main level. Upstairs, you'll find three bedrooms, including a spacious primary suite featuring the convenience of second-floor laundry and an adjoining flex space, currently used as a home office but equally suited as a nursery, reading nook, or dressing room. A half bath serves the upper level. Cherished by the same family for more than 30 years, this character-filled home is ready for its next chapter. Offering timeless charm, classic architecture, and an unbeatable walkable location, it presents an exceptional opportunity for a new owner to update and personalize it while preserving its unique appeal. Whether you're looking to restore, refresh, or simply make it your own over time, this is a home with a story to continue and endless potential to make it your own. (id:66612)
Description as published on MLS® by the listing brokerage.
03The details
- Property type
- Single Family
- Bedrooms
- 4
- Bathrooms
- 2
- Living area
- 2,033 square feet
- Lot size
- 0.61 acres
- Heating
- Heat Pump, Stove
- Cooling
- Heat Pump
- Flooring
- Linoleum, Vinyl
- MLS® number
- NB144355
Where it sits in Hampton
$299,900
The scale runs from the 10th to the 90th percentile of the 21 homes currently asking in Hampton, taken from the live MLS® feed. These are asking prices rather than sold prices, so they describe what is on the market, not what it sold for. See the full market read.
Roughly per month
$1,395
Principal and interest only, assuming 20% down at 5% over 25 years. It excludes property tax, insurance and heat, and it is an illustration rather than a quote. Your rate comes from a lender, not from me.
Run your own numbersWant to walk through it?
I can arrange a showing, pull what the property last sold for, and tell you honestly whether the asking price holds up. I can represent you as the buyer on this one.
REALTOR®, REALTORS®, and the REALTOR® logo are certification marks that are owned by REALTOR® Canada Inc. and licensed exclusively to The Canadian Real Estate Association (CREA). These certification marks identify real estate professionals who are members of CREA and who must abide by CREA’s By-Laws, Rules, and the REALTOR® Code. The MLS® trademark and the MLS® logo are owned by CREA and identify the quality of services provided by real estate professionals who are members of CREA.
The information contained on this site is based in whole or in part on information that is provided by members of The Canadian Real Estate Association (CREA), who are responsible for its accuracy. CREA reproduces and distributes this information as a service for its members and assumes no responsibility for its accuracy. Listing content may include listings from real estate brokerages other than Andrew Shaw and REAL Broker; this website is operated by Andrew Shaw, a REALTOR® and member of CREA.
The listing content on this website is protected by copyright and other laws, and is intended solely for the private, non-commercial use by individuals. Any other reproduction, distribution or use of the content, in whole or in part, is specifically forbidden. The prohibited uses include commercial use, “screen scraping”, “database scraping”, and any other activity intended to collect, store, reorganize or manipulate data on the pages produced by or displayed on this website.
