
 Single Family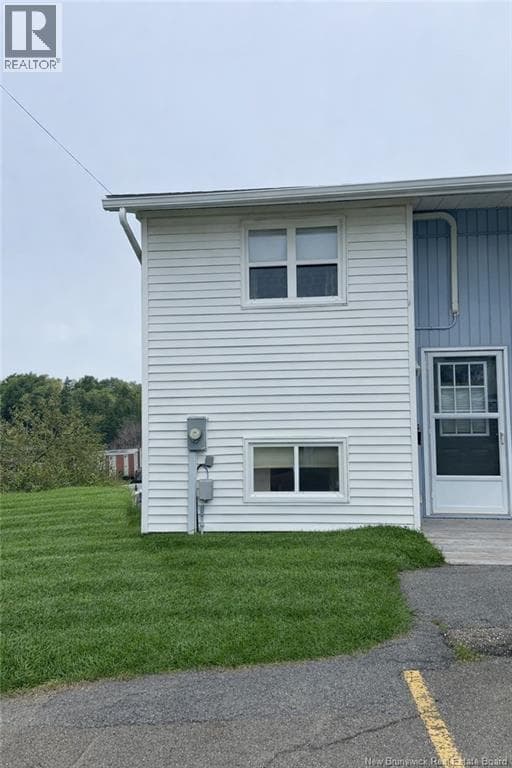
$209,900
Roughly $977 a month with 20% down at 5% over 25 years. Run your own numbers ›
7 Woodside Park
Saint John, New Brunswick
2 bed1 bath920 square feet
Want to see it?
I can arrange a showing and tell you honestly whether the asking price holds up.
Call (506) 650-1242Ask about this homeListed by RE/MAX Professionals
Welcome to this updated, chic split-level townhouse featuring high-quality finishes throughout. The main level boasts a stunning custom kitchen equipped with some glass-front, illuminated cabinetry, ample storage, and a highly functional pantry. The well thought out breakfast nook overlooks the inviting living room, which leads to an extra-large, fully fenced deckperfect for hosting friends and family. As an end unit, this home offers the added benefit of adjacent green space for extra privacy and recreation. A dedicated laundry room and storage space complete this level. The upper level features two spacious bedrooms and an updated bathroom with a modern shower. The oversized primary bedroom includes three closets and dual windows with a view of the deck, while the second bedroom offers generous closet space. Additional storage is provided by a convenient linen closet in the hallway. This home has been meticulously maintained with recent upgrades (approximately 6 years ago) including the designer roof shingles, kitchen, flooring, windows, bathroom, attic insulation, deck, and fencing. Two heat pumps were installed approximately 3 years ago, ensuring year-round comfort. Ideally situated at the end of a quiet cul-de-sac, close to shopping, schools, restaurants and churches, this move-in-ready home offers an affordable lifestyle with a low $80/month maintenance fee that covers lawn mowing, snow removal, lights for parking lot, and any paving or water breaks outside. One designated parking spot for each unit and lots of visitor parking. Don't miss out on this turnkey opportunitycall your REALTOR® today to schedule your private showing. (id:66617)
The details
- Property type
- Single Family
- Bedrooms
- 2
- Bathrooms
- 1
- Living area
- 920 square feet
- Lot size
- 980 square feet
- Year built
- 1981
- Heating
- Heat Pump, Baseboard heaters
- Cooling
- Heat Pump
- Flooring
- Laminate, Ceramic
- MLS® number
- NB139886
Roughly $977/month principal and interest, assuming 20% down at 5% over 25 years — an illustration, not a quote. Run your own numbers.
Where it sits
East Saint John, Saint John
Read the East Saint John guideNeighbourhood boundaries: City of Saint John open data, Open Government Licence.
- Uptown Saint John
- 3.7 km
- Millidgeville
- 5.9 km
- Rothesay
- 9.7 km
Straight-line distances from the coordinates the feed supplies.
On the map
Loading map…
The pin sits at the coordinates the feed supplies. Neighbourhood boundaries are the City of Saint John’s open data, drawn where the home falls inside one.
43 photos · tap any to view full size
Ask about this home
7 Woodside Park
Whether the price holds up, what the neighbourhood is like, when you could see it. I’ll answer honestly, and if it’s not the right home I’ll say so.
Listed by RE/MAX Professionals
Andrew’s Assistant
AI concierge · Greater Saint John
Hi! I'm Andrew's assistant. Ask me about 7 Woodside Park in Saint John, listed at $209,900: the facts the listing carries, how it compares to what else is for sale, or what happens next if you want to see it. For anything the listing does not say, I'll point you to Andrew.
AI-generated answers may be inaccurate and are general information only, not real estate, legal, or financial advice. For anything specific, call Andrew at (506) 650-1242.
Keep looking
Homes like this one.
Single Family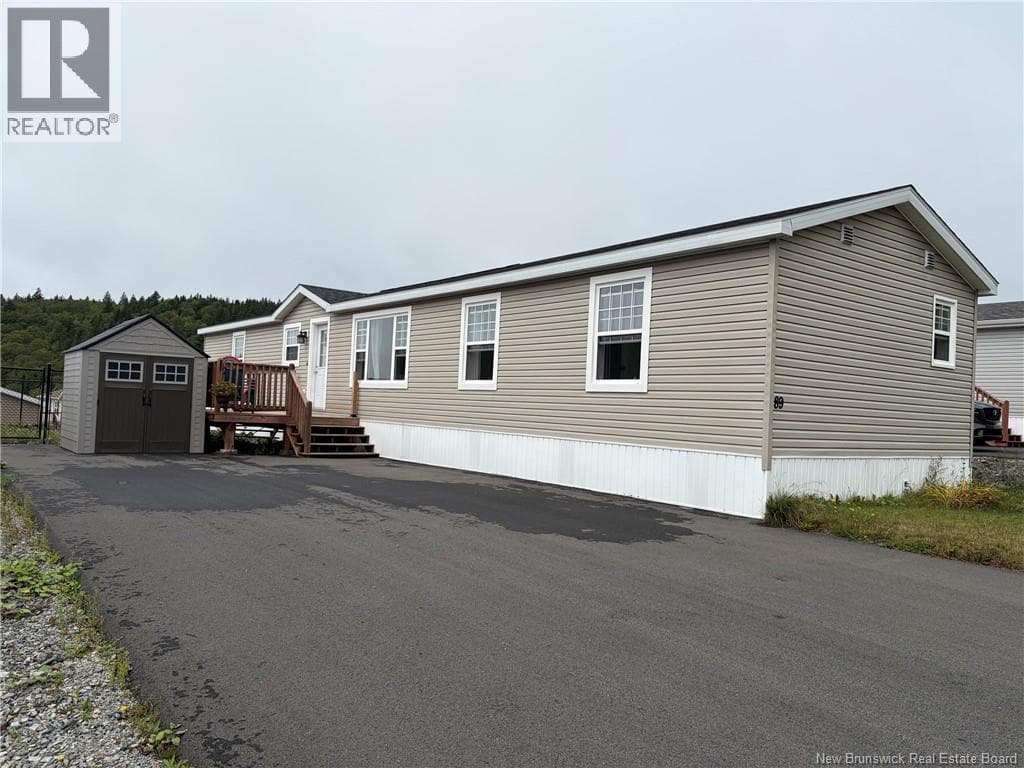 Single Family
$209,900
89 Glenview Drive
Saint John, New Brunswick
3 bed2 bath1,152 square feet
Listed by SUTTON GROUP AURORA REALTY LTD.
 Single Family
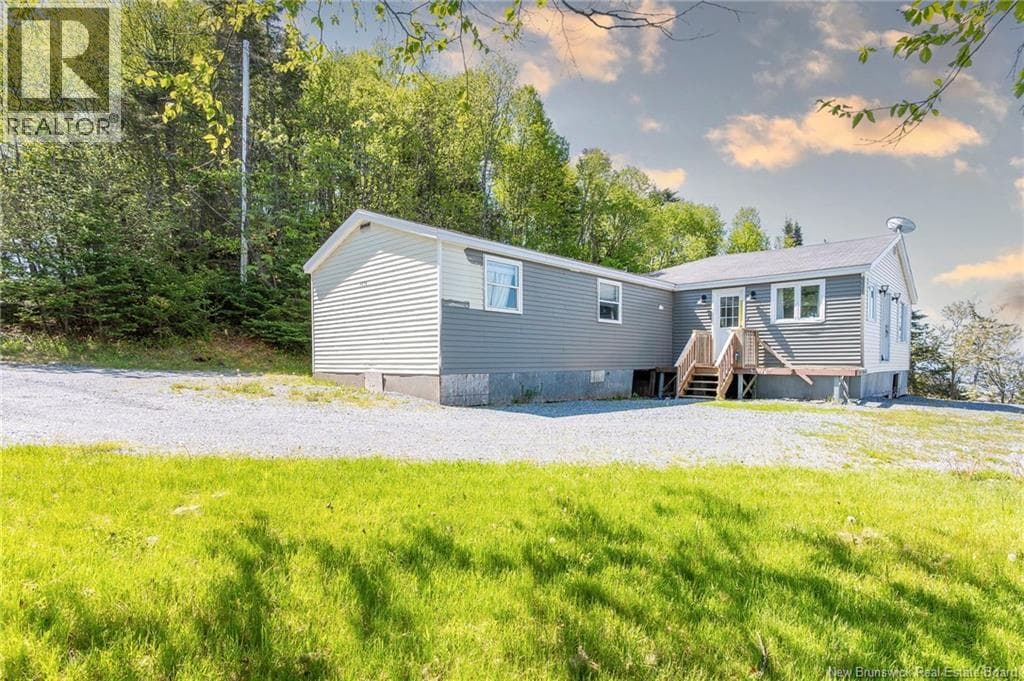
$219,000
3276 Red Head Road
Saint John, New Brunswick
3 bed1 bath1,440 square feet
Listed by Royal LePage Atlantic
REALTOR®, REALTORS®, and the REALTOR® logo are certification marks that are owned by REALTOR® Canada Inc. and licensed exclusively to The Canadian Real Estate Association (CREA). These certification marks identify real estate professionals who are members of CREA and who must abide by CREA’s By-Laws, Rules, and the REALTOR® Code. The MLS® trademark and the MLS® logo are owned by CREA and identify the quality of services provided by real estate professionals who are members of CREA.
The information contained on this site is based in whole or in part on information that is provided by members of The Canadian Real Estate Association (CREA), who are responsible for its accuracy. CREA reproduces and distributes this information as a service for its members and assumes no responsibility for its accuracy. Listing content may include listings from real estate brokerages other than Andrew Shaw and REAL Broker; this website is operated by Andrew Shaw, a REALTOR® and member of CREA.
The listing content on this website is protected by copyright and other laws, and is intended solely for the private, non-commercial use by individuals. Any other reproduction, distribution or use of the content, in whole or in part, is specifically forbidden. The prohibited uses include commercial use, “screen scraping”, “database scraping”, and any other activity intended to collect, store, reorganize or manipulate data on the pages produced by or displayed on this website.