
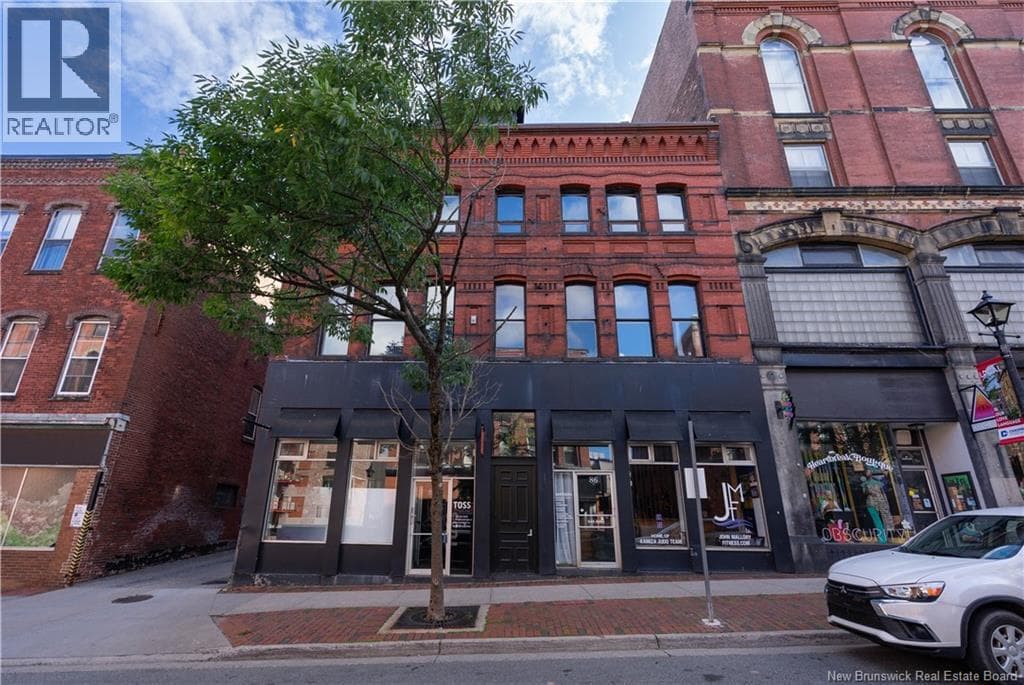

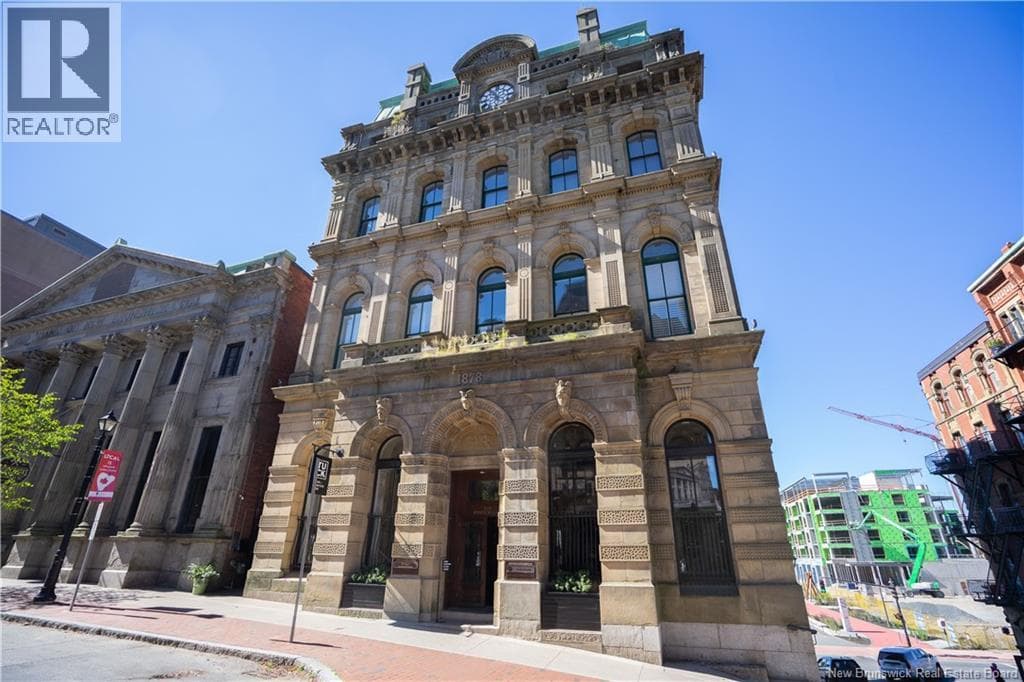
 Single Family
$579,000
115 Prince William Street Unit# 302
Saint John, New Brunswick
2 bed3 bath1,445 square feet
Listed by SUTTON GROUP AURORA REALTY LTD.
$589,000
Roughly $2,741 a month with 20% down at 5% over 25 years, before property tax, insurance and heat. Add up the monthly cost ›
Saint John, New Brunswick
2 bed2 bath1,485 square feet
Want to see it?
I can arrange a showing and tell you honestly whether the asking price holds up.
Call (506) 650-1242Ask about this homeListed by Bob McVicar, SUTTON GROUP AURORA REALTY LTD.
This two-bedroom condo/apt in the center of Uptown near Germain and King is a striking blend of 148-year-old exposed brick and beam architecture and refined contemporary design, offering an elevated urban lifestyle in one of Saint John's most storied neighbourhoods. Sunlight pours through west-facing windows into the open living and dining space, highlighting the historic textures and modern finishes and creating a warm, inviting atmosphere for both quiet evenings and lively gatherings. The adjacent open-concept kitchen features Frigidaire Professional appliances, Corian countertops, sleek cabinetry, illuminated drawers, integrated organizers, under-island storage, a double stainless sink, and a commercial two-door refrigerator with separate freezer and refrigeration compartments. The expansive island offers generous workspace and seating for eight, perfect for cooking, entertaining, and hosting friends. A sliding door conceals the in-suite laundry for a clean, streamlined look that maximizes usable space. Both bedrooms are ensuite; the guest suite includes a glass and tile shower with six-knob hydrostatic controls, while the east-facing primary suite offers morning light, a soaker tub, separate glass/tile shower with hydrostatic panel, a walk-through dressing area, and a mirror-faced shoe closet that will appeal to fashion-minded owners. Along the main hallway, custom built-ins provide extensive storage, including specialized compartments for tools, equipment, and even a dedicated nook for feline companions. Secure keyed elevator access opens directly into the living room, with additional front and rear staircases leading to the street, one owned parking space, and the rooftop. Rooftop is fully designed and approved for a future private patio, offering an exceptional opportunity to create an outdoor retreat above the historic district and further enhance this already remarkable home. Why rent, build equity, and invest in this historic human scale condo conversion (id:66617)
The details
Roughly $2,741/month principal and interest, assuming 20% down at 5% over 25 years — an illustration, not a quote. Run your own numbers.
Where it sits
Uptown, Saint John
Every home for sale in UptownRead the Uptown Saint John guideNeighbourhood boundaries: City of Saint John open data, Open Government Licence.
Regional Hospital 3.8 km UNB Saint John 4.3 km Airport 14 km
Straight-line distances from the coordinates the feed supplies.
Around this home
Catchments are set by the district. Confirm a home's school with Anglophone South (asdsbp.nbed.nb.ca/Eligibility) or District scolaire francophone Sud (dsfsbp.nbed.nb.ca/Eligibility).
Straight-line distances. Service days are from Saint John Transit's published schedule; holiday hours differ.
The province's recorded transfers, not MLS sales; a parcel counts once, at its latest transfer, and the figures are for the area, not this home.
On the map
The pin sits at the coordinates the feed supplies. Neighbourhood boundaries are the City of Saint John’s open data, drawn where the home falls inside one.
46 photos · tap any to view full size
Ask about this home
Whether the price holds up, what the neighbourhood is like, when you could see it. I’ll answer honestly, and if it’s not the right home I’ll say so.
Listed by Bob McVicar, SUTTON GROUP AURORA REALTY LTD.
Andrew’s Assistant
AI concierge · Greater Saint John
AI-generated answers may be inaccurate and are general information only, not real estate, legal, or financial advice. For anything specific, call Andrew at (506) 650-1242.
Keep looking
Single Family$579,000
115 Prince William Street Unit# 302
Saint John, New Brunswick
2 bed3 bath1,445 square feet
Listed by SUTTON GROUP AURORA REALTY LTD.
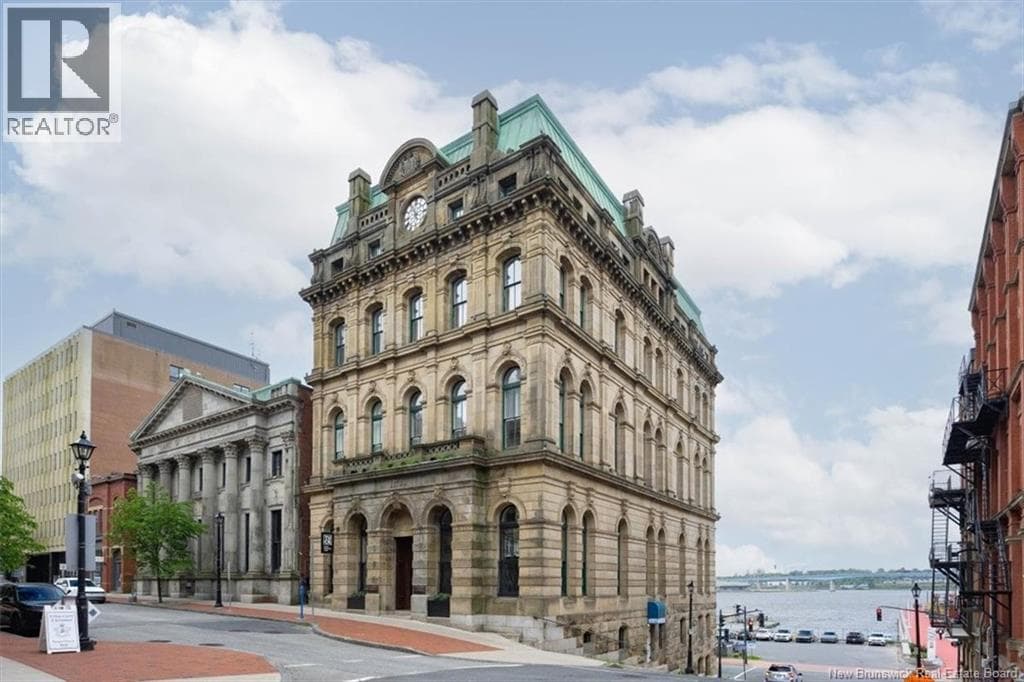 Single Family
$599,900
115 Prince William Street Unit# 203
Saint John, New Brunswick
2 bed2 bath1,538 square feet
Listed by Royal LePage Select Realty
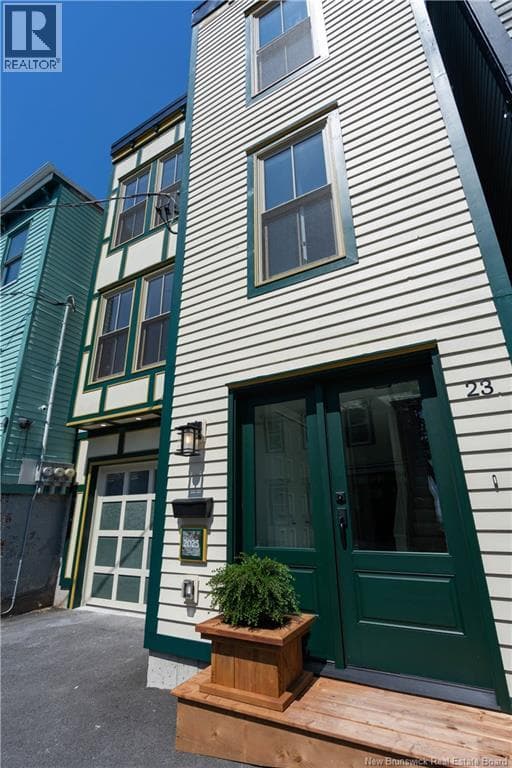 Single Family
$559,900
23 Harding Street
Saint John, New Brunswick
3 bed4 bath1,509 square feet
Listed by SUTTON GROUP AURORA REALTY LTD.
REALTOR®, REALTORS®, and the REALTOR® logo are certification marks that are owned by REALTOR® Canada Inc. and licensed exclusively to The Canadian Real Estate Association (CREA). These certification marks identify real estate professionals who are members of CREA and who must abide by CREA’s By-Laws, Rules, and the REALTOR® Code. The MLS® trademark and the MLS® logo are owned by CREA and identify the quality of services provided by real estate professionals who are members of CREA.
The information contained on this site is based in whole or in part on information that is provided by members of The Canadian Real Estate Association (CREA), who are responsible for its accuracy. CREA reproduces and distributes this information as a service for its members and assumes no responsibility for its accuracy. Listing content may include listings from real estate brokerages other than Andrew Shaw and REAL Broker; this website is operated by Andrew Shaw, a REALTOR® and member of CREA.
The listing content on this website is protected by copyright and other laws, and is intended solely for the private, non-commercial use by individuals. Any other reproduction, distribution or use of the content, in whole or in part, is specifically forbidden. The prohibited uses include commercial use, “screen scraping”, “database scraping”, and any other activity intended to collect, store, reorganize or manipulate data on the pages produced by or displayed on this website.